LEXINGTON, Ky. — The text amendment that is supposed to turn the 2024 Urban Growth Master Plan’s recommendations into enforceable zoning rules for Lexington’s 2,800-acre expansion area appeared on the city’s Accela portal dated Aug. 31, three months after the date by which planning staff had told the Planning Commission it hoped to have the amendment heard, and nearly five months after the early-April filing staff projected. The record (PLN-ZOTA-26-00011) carries one sentence of description and no attachments: no draft text, no notification letter, no hearing date.
It was a light week on the portal. The Lexington Times pulled every Planning Division record updated between Aug. 29 and Sept. 6 from the city’s Accela Citizen Access portal — 12 records, 17 new attachments — and set aside the zoning-compliance permits and a shared-mobility license. That left six cases: the growth-area amendment; a four-story nursing-home building at Sayre Christian Village whose plan sheet reprints a 2010 zoning condition barring pole lighting on part of the site, while the lighting sheet filed with it shows seven heads on 20-foot poles; new letters in the Pasadena Drive drive-through case, whose lawyer told a commission committee Sept. 3 that “we screwed up”; a two-bedroom duplex on a 26-foot-wide Brucetown lot that sold for $7,500 in May; a landlord’s short-term rental near Kirklevington Park; and a homeowner’s garage apartment on North Hanover Avenue.
The growth-area rulebook, months behind staff’s own schedule
The Accela record’s full description reads: “Urban Growth Master Plan Implementation Updates to implement and codify recommendations of the 2024 Urban Growth Master Plan.” Accela does not show who filed a text amendment, and no initiation vote by the commission appears in any 2026 hearing or work-session video the Times reviewed, nor on the Aug. 27 commission agenda or the Sept. 3 Zoning Committee agenda. The record date matches the commission’s Aug. 31 filing deadline for zoning amendments under its 2026 schedule, which routes those filings to the Zoning Committee on Oct. 1 and a commission hearing on Oct. 22. Nothing has been advertised, and the amendment is not yet listed on the city’s text-amendment page.
What the amendment is meant to do was laid out at the commission’s Feb. 19 work session, about 34 minutes into the video, by Daniel Crum of the Division of Planning. The commission adopted the Urban Growth Master Plan on Oct. 31, 2024, as an element of the comprehensive plan for the five areas added to the Urban Service Area in 2023 after council voted to expand it. Its regulatory section is written with “should,” Crum said: “it’s not mandatory language, it’s not an objective standard.” That mattered less before House Bill 443 took effect in 2025; since then, Crum told the commission, a final development plan “doesn’t necessarily go to the Planning Commission unless there is a specific health safety or welfare concern” and is reviewed against objective standards by the Technical Review Committee. The amendment would take the plan’s prescriptions and make them objective standards — “changing language like should to shall” — for example by requiring, rather than encouraging, shared driveways and connections between neighboring commercial parcels. Crum said staff was “not looking to change anything outside of the boundaries of the master plan area” and did not want to “create brand new additional things or hoops to jump through.”
Staff’s timeline that day: a draft at the next work session, initiation in March, filing in early April, committees in May and a projected hearing May 28. None of that is on the record, and the filing arrived Aug. 31. No reason for the delay appears in the meeting videos. In the meantime the three expansion-area zone changes now on file and their development plans — Anderson Communities’ 1,240-unit Andover Commons on the Germond farm, the 560-unit Encore Partners plan that accompanies Ball Homes’ zone change on Athens-Boonesboro Road and OK Gentry’s retail-hotel-apartment plan across from Canebrake Drive — have been moving through the same committees under the plan’s “should” language. All three were postponed Aug. 27 to the commission’s Sept. 24 zoning hearing, which as of Monday morning had not been advertised.
The two staff text amendments filed Aug. 3, which the Times described Aug. 24, split at the Sept. 3 Zoning Committee. The industrial-zones rewrite (PLN-ZOTA-26-00009) was recommended for approval 4-0. The downtown rewrite (PLN-ZOTA-26-00010) was postponed 4-0 after commissioner Robin Michler questioned its proposed height minimums — 48 feet in the B-2 core and 36 feet in the B-2A frame zone — and its list of prohibited uses, saying there might be ways to keep downtown from taking on “suburban form” “without prohibiting also small users and building structures.” Boyd Sewe of the planning staff said staff would present at the Sept. 17 work session and bring another draft to the public hearing. Goodwill’s attended-donation-center amendment (PLN-ZOTA-26-00007) was recommended 4-0.
Sayre Christian Village: four stories on Belleau Wood Drive, and a lighting question
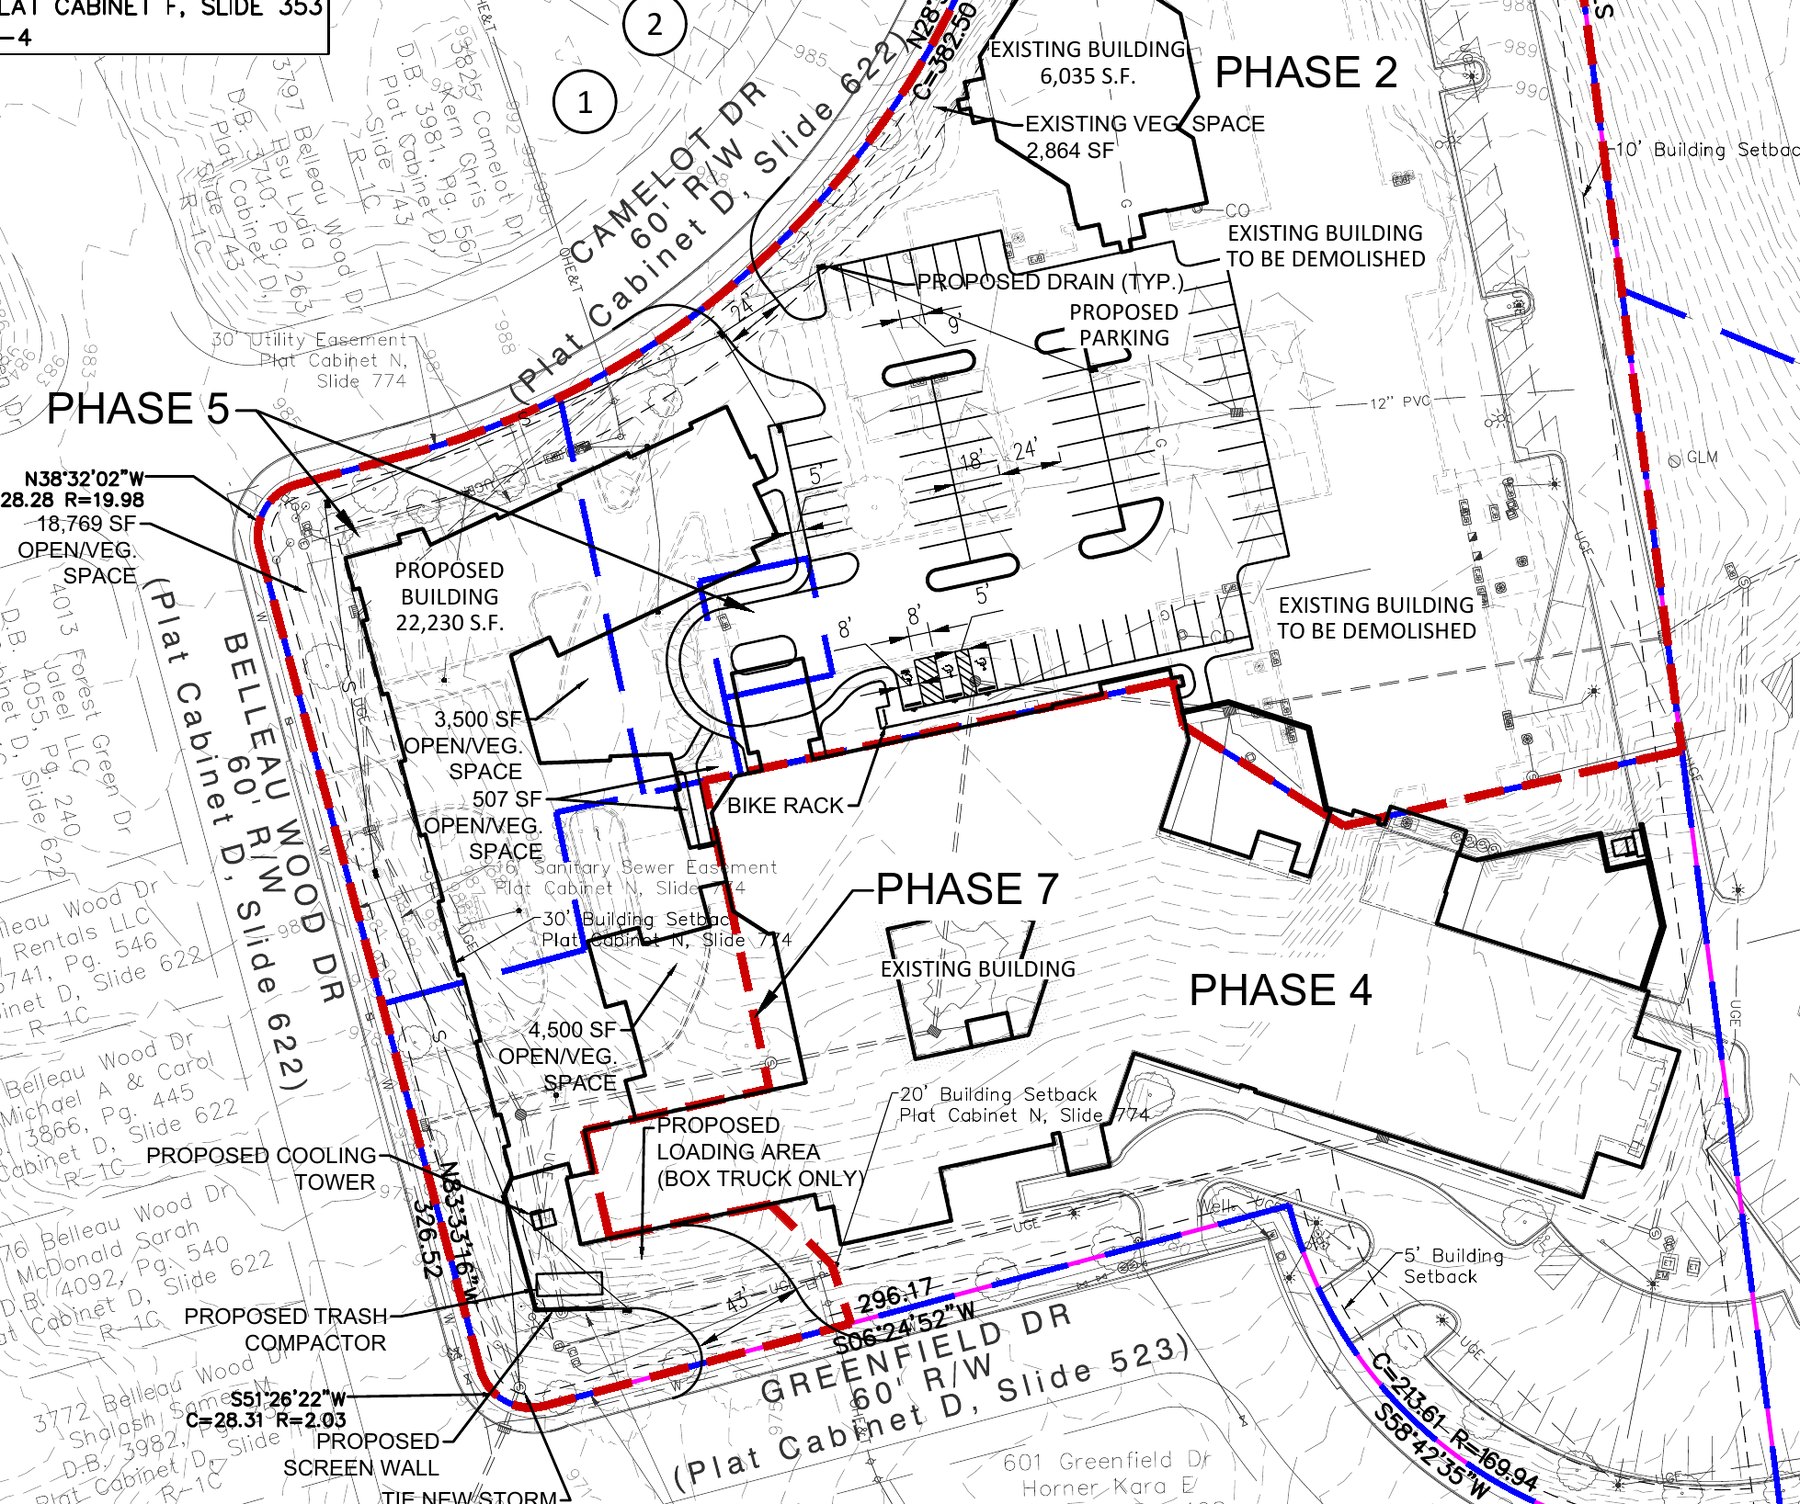
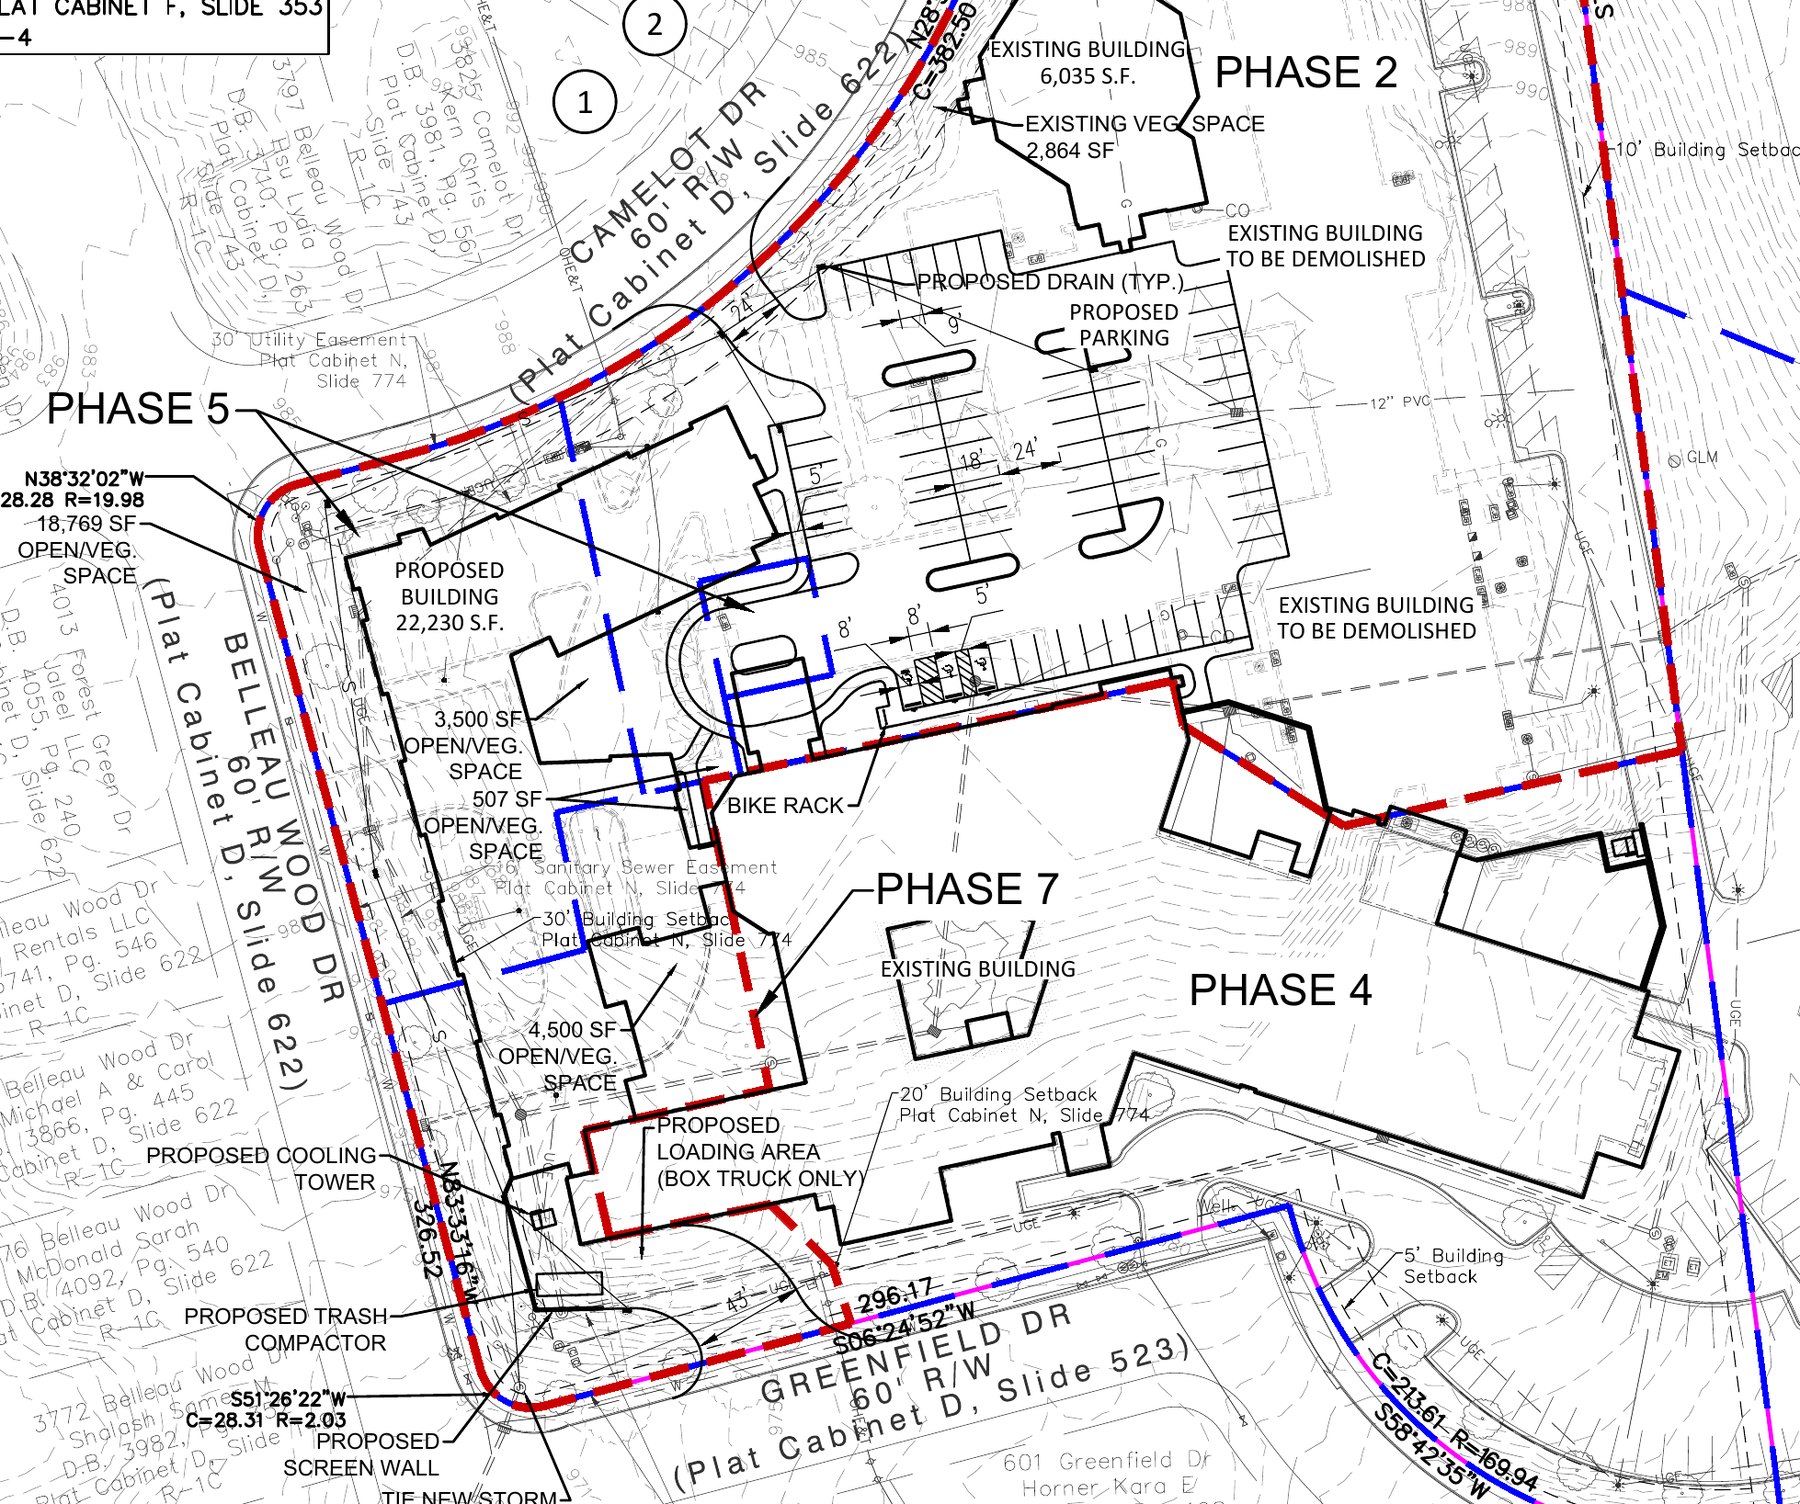
Sayre Christian Village Nursing Home Inc., the nonprofit incorporated in 1978 that runs the retirement campus off Camelot Drive, filed an amended major development plan (PLN-MJDP-26-00065) on Aug. 31 for what the sheet calls Phase 7 at 3775 Belleau Wood Drive. The stated purpose, in the plan’s own words, is “to demolish part of a structure in Phase 4, and to rebuild a new structure and new parking.” The drawing by Qk4 of Louisville labels the existing wing running north from the Phase 4 building “existing building to be demolished” — the label appears twice along its length — and places a “proposed building 22,230 S.F.” along Belleau Wood Drive from the Camelot Drive corner, with 94 parking spaces, a cooling tower, a trash compactor and screen wall, and a loading area marked “box truck only.” The site-data table lists the height as 56 feet 8 inches, four stories, and the use as “nursing home,” on a 4.00-acre phase within the 6.053-acre parcel. No bed count appears anywhere in the filing.
Sayre’s website describes a continuing-care campus that includes the Sayre HealthCare Center skilled-nursing facility, which the site says has 164 beds, along with Friendship Towers and the Baunta and Forest View apartments. Its “campus growth” page, as of Monday, describes only a renovation of the Baunta apartments. The organization reported $24.5 million in revenue for the fiscal year ending September 2025, according to its IRS filing as posted by ProPublica.
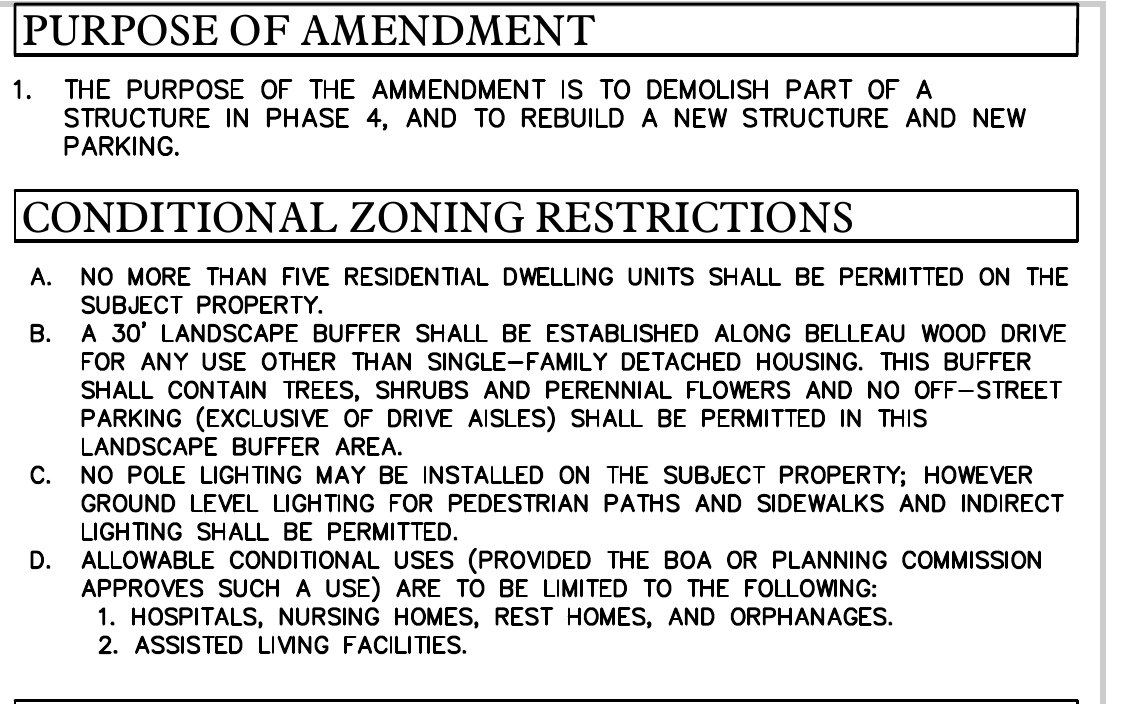
The plan sheet reprints four “conditional zoning restrictions.” They date to the Sept. 23, 2010, commission hearing at which Sayre won a zone change from R-1C to R-4 for five lots at 3773-3789 Belleau Wood Drive, 1.16 net acres, to build an Alzheimer’s wing and add parking and a Belleau Wood entrance; four neighbors spoke against it, and council adopted the change Nov. 11, 2010. The restrictions staff wrote then and the sheet carries now: no more than five residential dwelling units on the property; a 30-foot landscape buffer along Belleau Wood Drive with no off-street parking in it; conditional uses limited to hospitals, nursing homes, rest homes, orphanages and assisted living; and “no pole lighting may be installed on the subject property,” with ground-level and indirect lighting allowed.
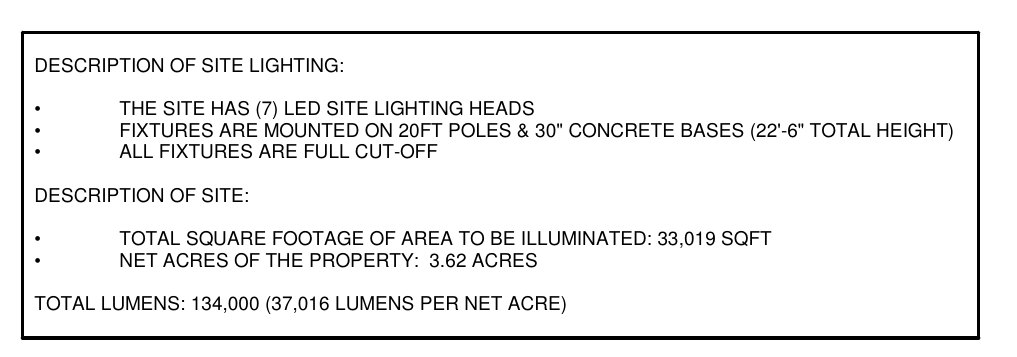
Filed alongside the plan is sheet E100, an “electric site photometric plan” by Studio A architects of Louisville and KLH Engineers, dated Aug. 27 and stamped “not for construction,” for a project it titles “Sayre Christian Village Addition & Renovation.” Its site-lighting description reads: “The site has (7) LED site lighting heads. Fixtures are mounted on 20FT poles & 30″ concrete bases (22′-6″ total height). All fixtures are full cut-off.” The pole schedule specifies 20-foot steel poles, and the plan places four of them, carrying the seven heads, in the new parking lot and at the drives; total output is listed as 134,000 lumens over a 3.62-acre net site. Whether the 2010 restriction still governs the corner lots, whether the photometric sheet will be revised before the commission’s Technical Review Committee sees the plan, or whether the applicant intends to seek relief from the restriction is not stated anywhere in the filing. The Times did not ask Sayre or Qk4 before publication.
The tree-preservation sheet counts 33,100 square feet of existing canopy on the 174,496-square-foot site area, 19 percent, of which 15,850 square feet would be removed — including two 22-inch Callery pears and several small maples — leaving 17,250. The ordinance requires 30 percent, or 52,349 square feet, and the sheet lists that same figure as “provided” without showing how the roughly 35,100 square feet of new canopy would be planted or credited.
Under the commission’s 2026 schedule, a plan filed by the Aug. 31 deadline goes to the Technical Review Committee on Sept. 23, the Subdivision Committee on Oct. 1 and the commission’s subdivision-items hearing on Oct. 8. The plan number printed on the sheet, PLN-MJDP-16-00042, is the 2016 amendment that added 11 units and a kitchen to Sayre’s building at 580 Greenfield Drive; “Phase 7” has been on Sayre’s master plan since the commission approved a phased plan for the campus in March 2010. The parcel is in Council District 4.
Pasadena Drive: “We screwed up”
Two letters uploaded Sept. 1 to a new waiver record (PLN-WAV-26-00029) track the Regency Holdings Three case the Times described Aug. 24: a zone change from R-1C to B-1 for two lots at 131 and 147 Pasadena Drive (PLN-MAR-26-00021), developed together with 2395 Nicholasville Road (PLN-MJDP-26-00061) as a drive-through coffee shop on Nicholasville Road and a two-story office-and-retail building behind it, with Norman Lane extended from the Regency shopping center to Pasadena Drive.
The first letter, dated Aug. 25 from the Division of Planning to neighboring owners, says the applicant amended its petition to add a conditional use permit “to operate drive-thru facilities in the Neighborhood Business (B-1) zone” and a variance raising the maximum front yard at 2395 Nicholasville Road from 20 feet to 45 feet, to be heard at the commission’s Sept. 24 hearing. The second, dated Aug. 27 from Nick Nicholson of Stoll Keenon Ogden, adds a waiver to allow a parking area in the front yard of a corner lot. The letter argues that the building must sit back from Pasadena Drive to match the commercial buildings on the north side of the street, that the Pasadena Plaza complex “has upwards of 20 tenants at any given time without any signage near the street,” that a building at the 20-foot line “would visually block the entirety of the structure” from drivers coming off Nicholasville Road, and that the site’s grade change limits where a building can go without “substantial ground disturbance.” The letter describes the site as “a long vacant parcel on Lexington’s busiest corridor.” Those are the applicant’s characterizations.
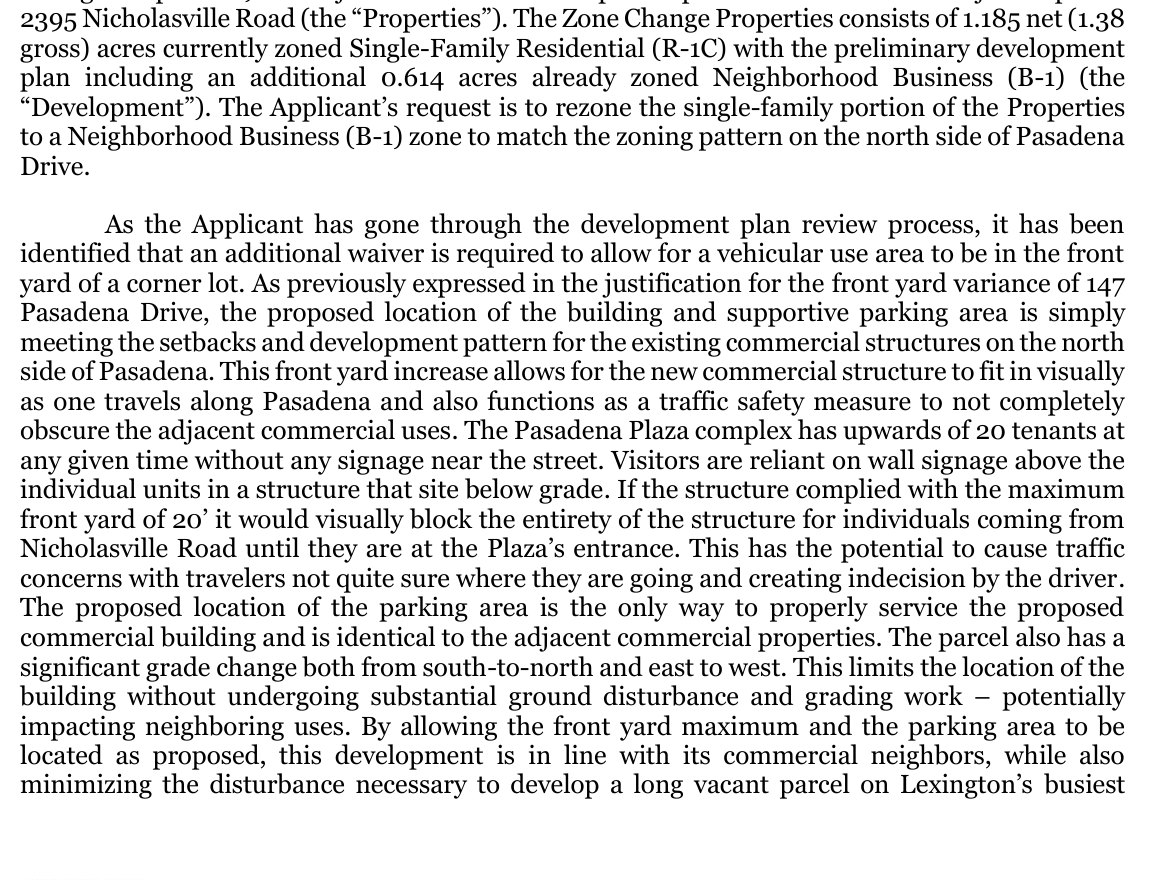
By the time the letters were uploaded the case had grown. The Sept. 3 committee agendas list three variances — the 45-foot front yard at 2395 Nicholasville Road, an 80-foot front yard at 147 Pasadena Drive and a parking-lot perimeter buffer reduced from 8 feet to 4.7 feet — plus the drive-through conditional use and, on the development plan, two waivers, for access spacing and the corner-lot parking. Staff recommended postponing all of it. Dalton Belcher of the planning staff told the committee the applicant had analyzed the site under the comprehensive plan’s “corridor” place type when “regional center” fits better, since the lots front Pasadena rather than Nicholasville Road. A second staff member, presenting the development plan, said it reaches a few feet into the adjoining shopping center’s approved plan, which would have to be amended first, along with a lot consolidation.
Nicholson agreed. “We screwed up with regards to this application. With regards to what we initially proposed and what was required to be proposed,” Nicholson told the committee, adding, “I certainly will not be trying to push this thing forward at the end of the month.” Nicholson said it “should be the simplest zone change I have ever done in my life” for “under an acre of land on Nicholasville Road.” Asked by commissioner Molly Davis whether Lexington needs another drive-through coffee shop, Nicholson answered, “Absolutely, yes.” The committee voted 4-0 to recommend postponing the zone change and, separately, the variances and conditional use. Crum told the committee that a previous text amendment to the B-1 zone left drive-throughs as a conditional use where a development fronts a major arterial; before that, Crum said, they could be approved on a final development plan alone. The Aug. 26 Technical Review Committee heard from the applicant’s engineer, Brad Boaz of CMW, that the developer of the project owns the Regency center; the Times did not independently confirm the center’s ownership.
Regency Holdings Three LLC was organized in Kentucky on April 20, 2026, with a principal office at 12488 LaGrange Road in Louisville and Brian A. Thieneman as registered agent, according to the secretary of state. The Fayette property roll, as of June, lists the company as owner of all three parcels — 131 Pasadena (0.29 acre), 147 Pasadena (0.96 acre) and 2395 Nicholasville Road (0.36 acre, zoned B-1) — each carrying the same $1.3 million sale dated May 8, 2026. The Stoll Keenon Ogden letter describes 0.614 acres of B-1 land in the development plan, more than the Nicholasville Road parcel itself; the plan appears to take in part of the adjoining center, which is the encroachment staff flagged. The agenda notes an Oct. 4 decision deadline, which the applicant can extend. The next Zoning Committee is Oct. 1 and the next zoning hearing Oct. 22. Separately, the council’s General Government and Planning Committee takes up a rewrite of the city’s drive-through standards, which the committee’s meeting materials say date to 1983, on Tuesday, Sept. 8.
Board of Adjustment: a duplex on 1,547 square feet, and a landlord’s short-term rental
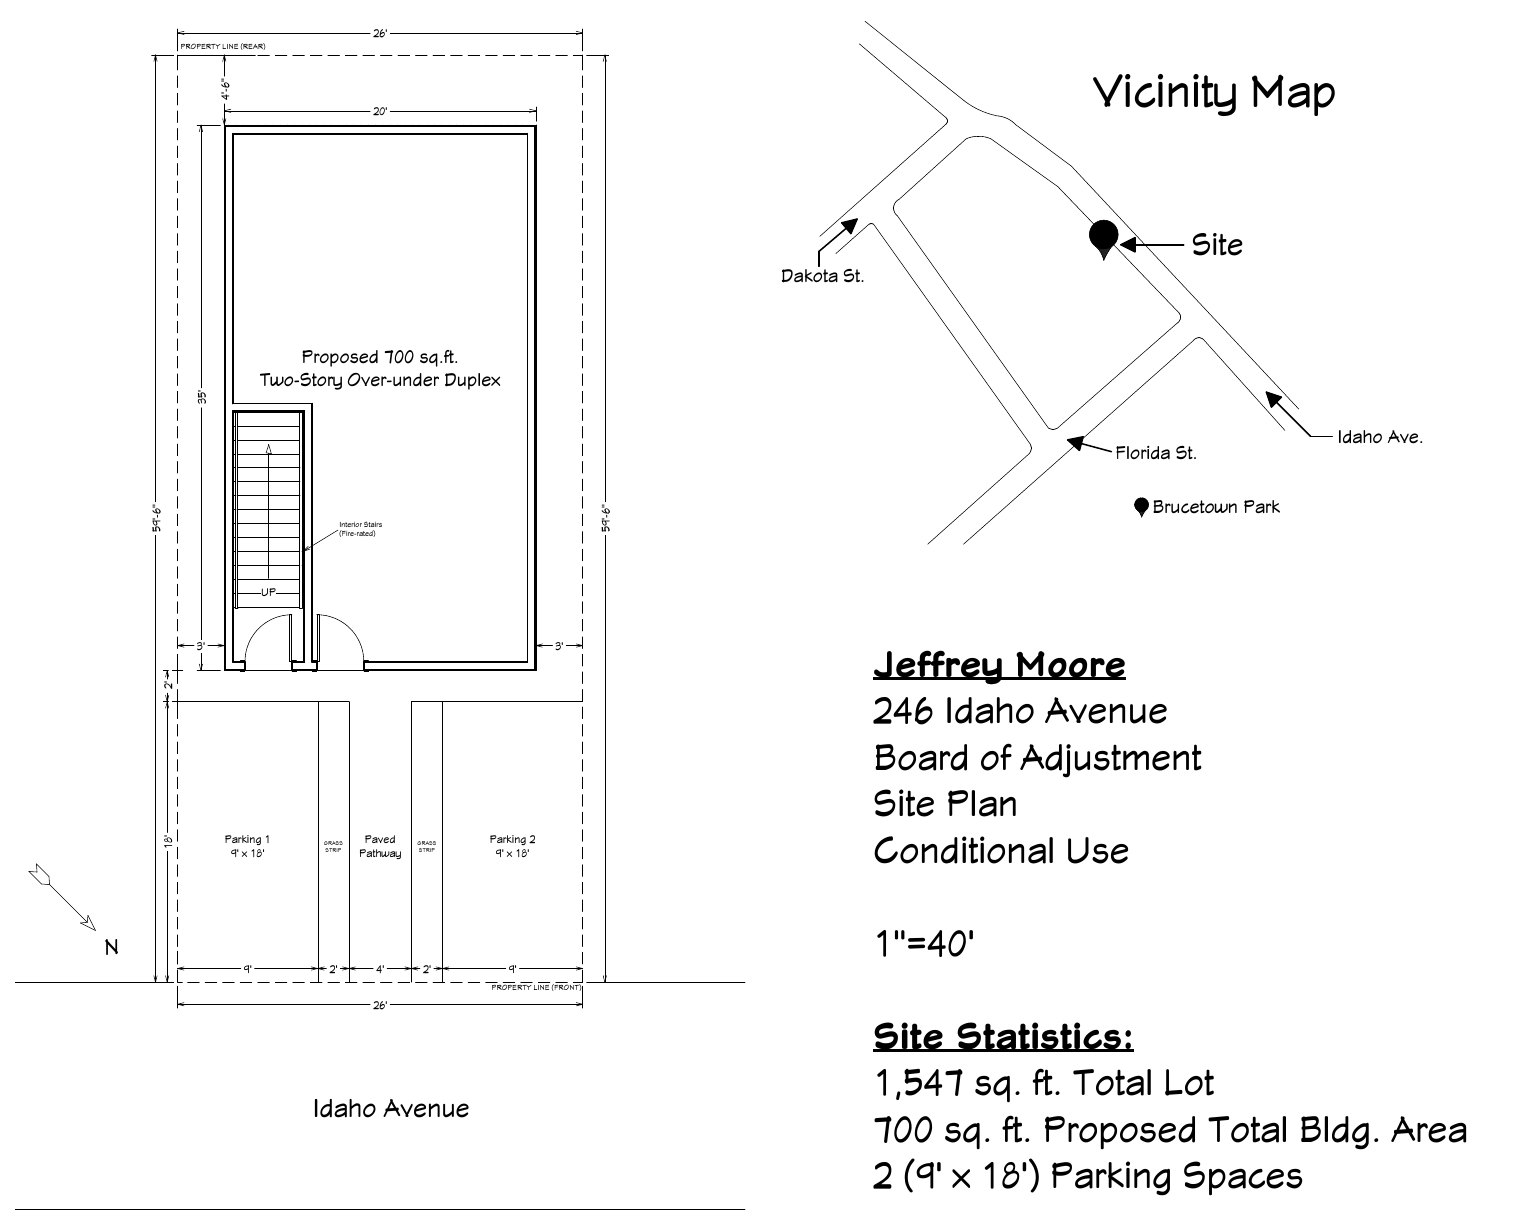
246 Idaho Ave. (PLN-BOA-26-00079). The application, filed in the name of Jeffrey Moore, proposes “a functional two-bedroom duplex” on a vacant lot in Brucetown, near where Dakota and Florida streets meet Idaho Avenue; the Accela record’s description says the project “is intended to provide affordable housing.” The lot is 26 feet wide and 59 feet 6 inches deep — 1,547 square feet by the site plan, which matches the 1,548-square-foot parcel polygon in LFUCG’s GIS. The plan shows a 20-by-35-foot, 700-square-foot footprint for a two-story “over-under” duplex with fire-rated interior stairs, a 4-foot-6-inch rear yard, 3-foot side yards and two 9-by-18-foot parking spaces side by side in the front yard, separated by a paved path. The Accela description names the variances: rear-yard setback, parking within the required front yard and front-yard concrete coverage. The justification letter says the owners “purchased the property as a vacant lot”; the county property roll, as of June, lists the owner as Canopy Property Management LLC, which bought the lot for $7,500 on May 7, 2026. The lot is zoned R-3, sits inside the city’s Infill and Redevelopment Zone and the Northside Residential National Register district, and has no historic overlay. It is in Council District 1.
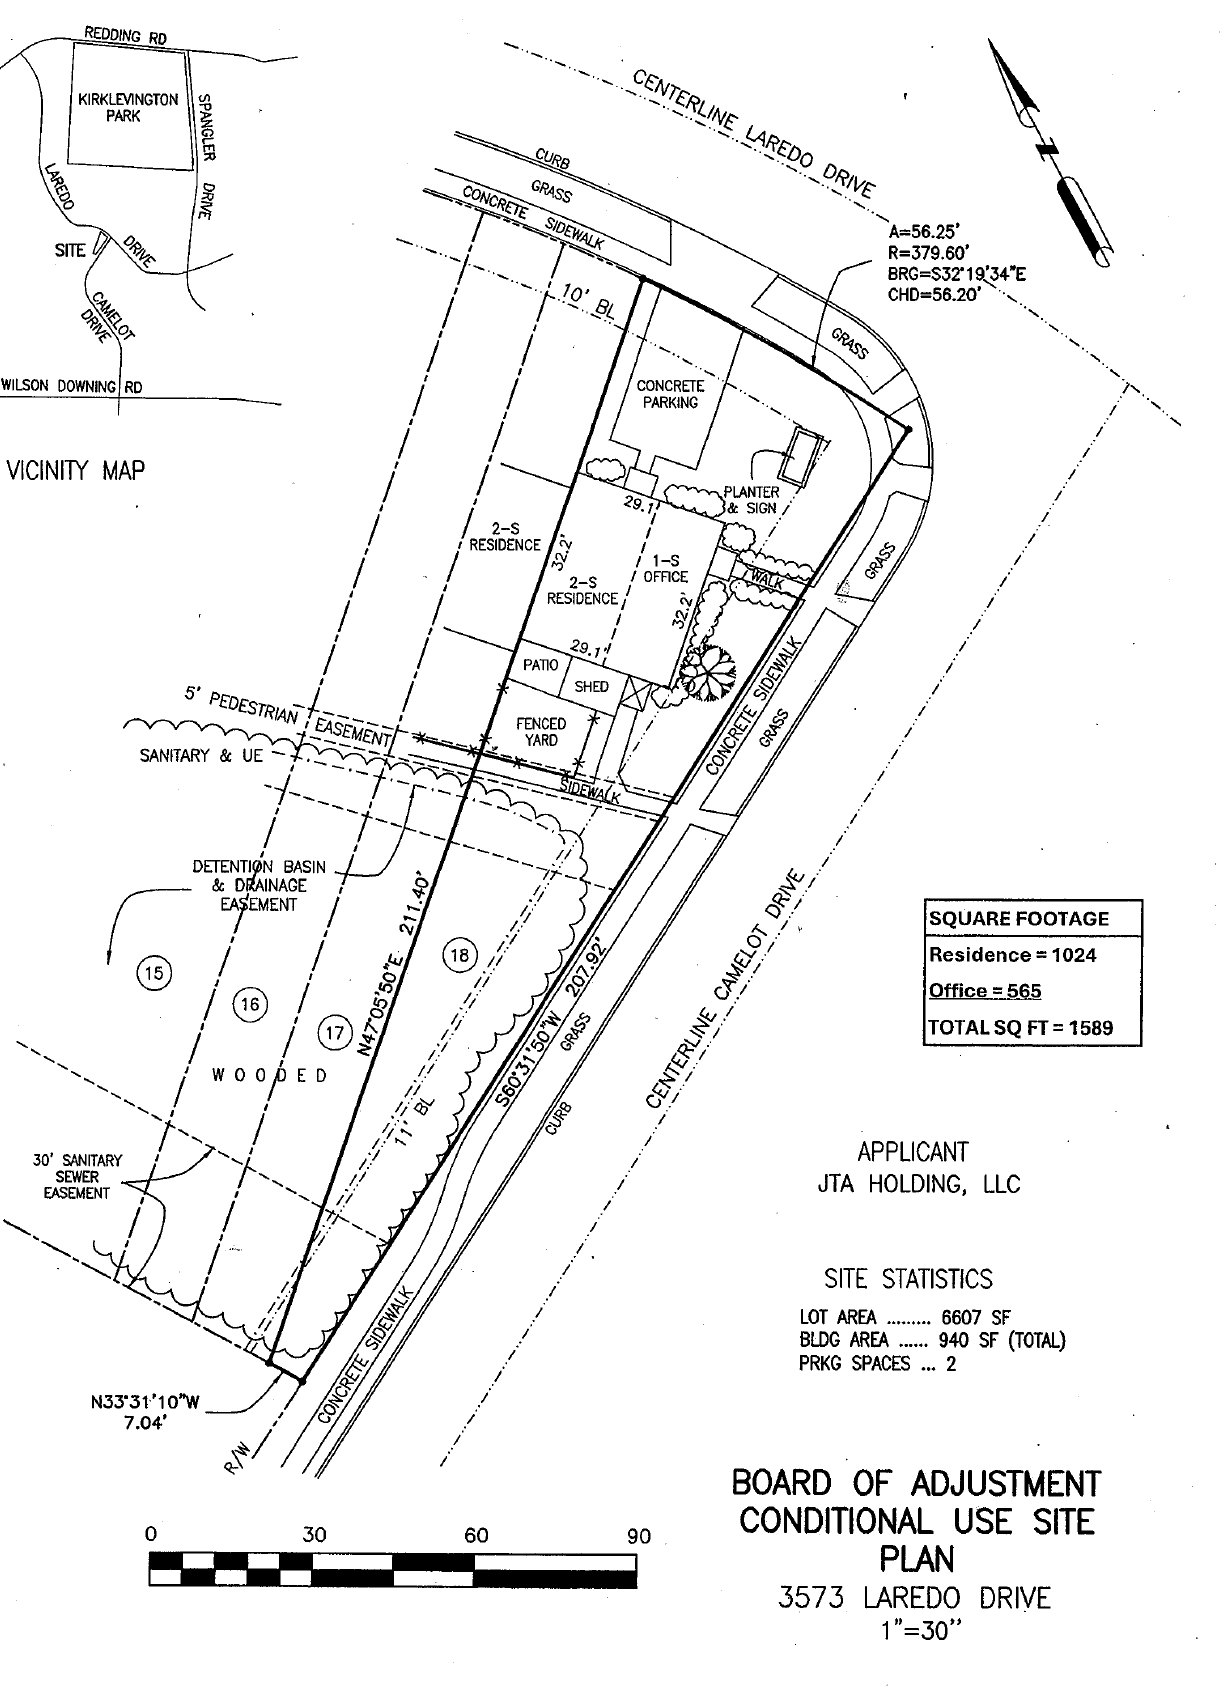
3573 Laredo Drive (PLN-BOA-26-00080). A conditional use permit for an unhosted short-term rental in a two-bedroom, two-story house at the corner of Laredo and Camelot drives near Kirklevington Park, zoned R-3. The justification letter, signed by Gatewood Arnold of HG Homes of Ky LLC, says the owners “own several townhouses and apartments in this area” and expect “a substantial number of the bookings would be for friends and family members of our existing rental clients.” It anticipates one to four guests staying two or three days at a time, about 20 rental days a month, a four-guest cap, quiet hours posted from the county noise ordinance, and a leasing employee in the adjacent office on weekdays from 9 to 5. Parking is a two-car driveway and, “if necessary,” Camelot Drive. The site plan, revised twice through Sept. 6, names JTA Holding LLC as applicant, a 6,607-square-foot lot and a building area of 940 square feet, while a separate box on the same sheet lists 1,024 square feet of residence, 565 of office and 1,589 total; the sheet does not reconcile the two. State records show HG Homes of Kentucky LLC, organized 2020, and JTA Holdings LLC, organized 2008, at the same Richmond Road address as Gatewood Arnold Construction Inc.
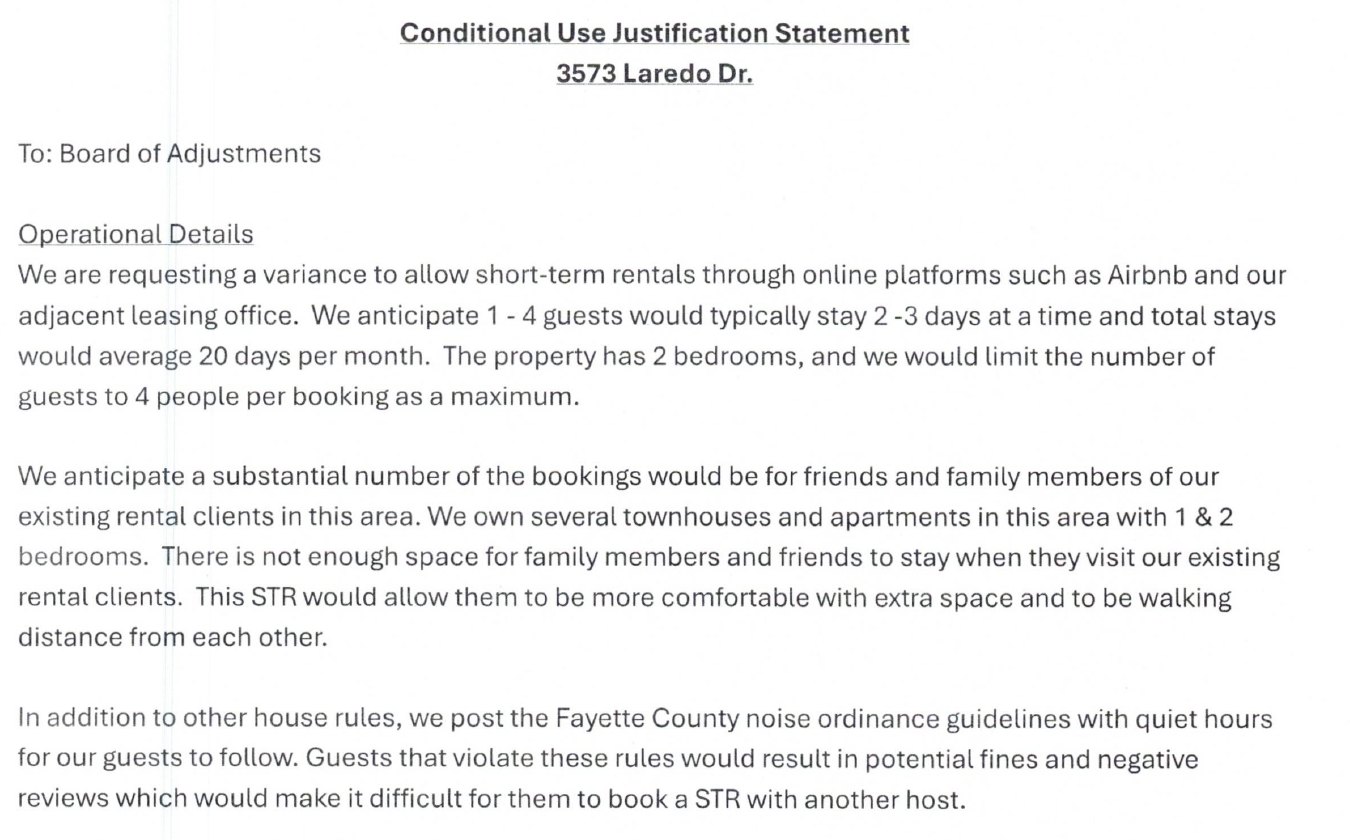
The letter calls the request a variance; the record type and the city’s short-term rental rules make it a conditional use. Under rules council adopted in 2023, a rental with no one living on the property as a primary residence needs a Board of Adjustment conditional use permit in residential zones; amendments adopted Dec. 5, 2024, tightened the spacing rule to 600 feet from other unhosted rentals, from 500, and the concentration cap to 2 percent within 1,000 feet, from 3 percent, and the board’s standard conditions void the permit if the property changes hands. The city’s short-term rental registry shows no license at the address. Neither this case nor 246 Idaho Avenue is on the board’s Sept. 14 docket; the board’s next meeting after that is Oct. 12. The house is in Council District 4.
A garage apartment on North Hanover
A 17-page homeowner-drawn “modification overview” filed Aug. 31 as a minor development plan (PLN-MNDP-26-00021) lays out plans for the house at 155 N. Hanover Ave., built in 1915 according to the property valuation administrator: tearing off a termite-damaged 6-by-12-foot shed-roofed addition and replacing it with a 14-by-12-foot laundry, bath and mudroom; combining the bathroom and laundry; upgrading electrical service from 100 to 200 amps; and building a 16-by-32-foot detached structure with a 20-by-16-foot garage in front and a 12-by-16-foot accessory dwelling unit with a bathroom at the rear, on its own meter. The applicant, James Bailey, writes that the house is to be “a family home.” The Accela record says the applicant is “in the process of purchasing” the house; the overview says the purchase is complete. The Times did not verify current ownership.
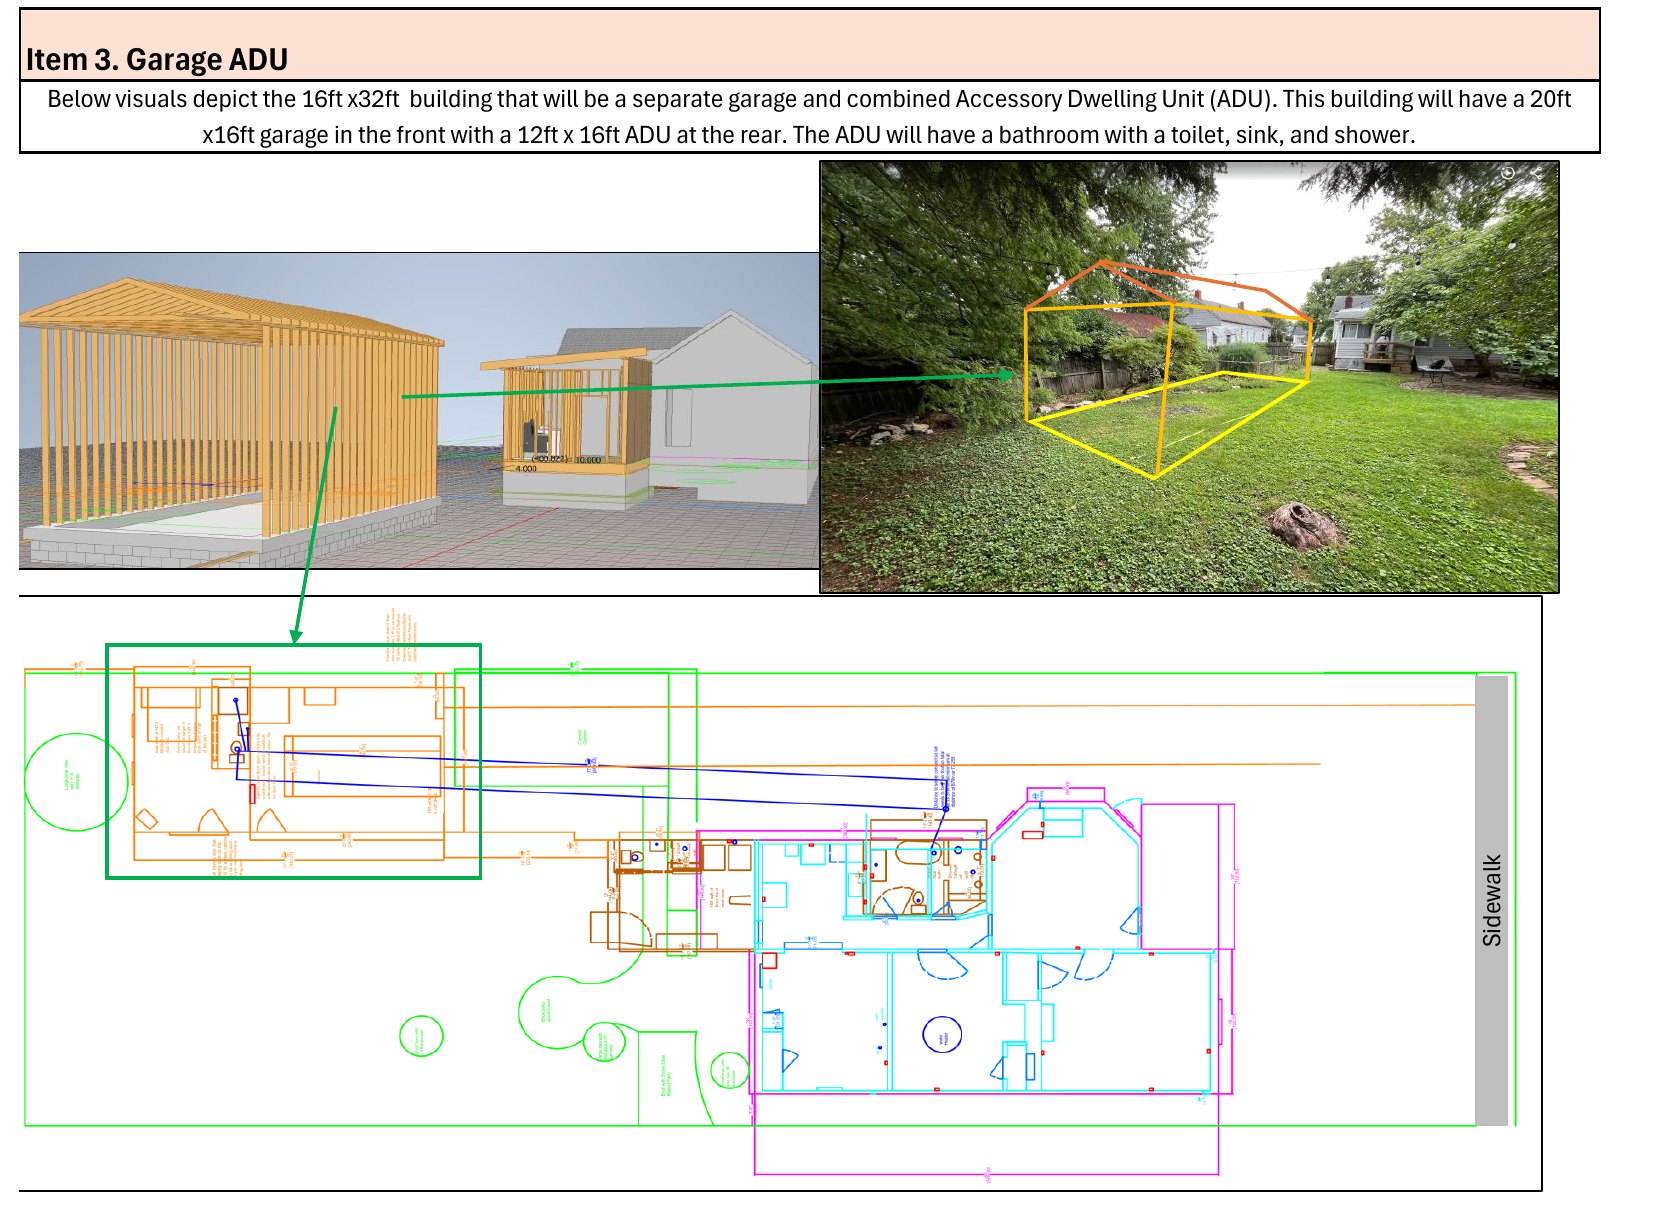
The lot is zoned R-2, sits in the Infill and Redevelopment Zone and carries no historic overlay; it is in Council District 3. Newly built detached accessory units have been allowed on single-family lots since council’s Dec. 7, 2023, update to the 2021 ordinance, which the commission had recommended 7-3 on Oct. 26, 2023. The city’s guidance caps a unit at 800 square feet and at the greater of 625 square feet or half the main house, requires no added parking, and describes the process as a pre-application meeting followed by an ADU zoning compliance permit; it does not mention a minor development plan, and why this filing came in under that record type is not explained on the portal. The 192-square-foot unit is well under the caps.
This week and next
- Tuesday, Sept. 8, 1 p.m. — Council’s General Government and Planning Committee: drive-through standards, data-center regulations, the Winchester Road corridor study.
- Thursday, Sept. 10, 1:30 p.m. — Planning Commission subdivision items: the White Farm plan at 3515 Richmond Road (PLN-MJDP-26-00052, 114 townhomes and 480 apartments, with a private pump-station waiver), postponed from Aug. 13 with the Subdivision Committee recommending approval with 15 conditions; the Griffin Gate Center open-space waiver (PLN-WAV-26-00021), which the committee postponed Sept. 3 at the applicant’s request; the South Farm Marketplace waiver (PLN-WAV-26-00022), continued from Aug. 13; the Bryant Road substantial-completion waiver (PLN-WAV-26-00027), recommended with bonding conditions; Verizon’s temporary 61.75-foot tower at Keeneland for the Breeders’ Cup (PLN-CELL-26-00005); and a food pantry at Whitney Young Park.
- Monday, Sept. 14, 1:30 p.m. — Board of Adjustment, 12 cases, including three unhosted short-term rentals (3182 Aqueduct Drive, 1032 Lakefront Drive, 262 Albany Road), the Shiloh Baptist Church childcare center, Southern Cookhouse’s live-entertainment request and a variance at 716 Harrison Trace that staff recommends denying.
- Thursday, Sept. 17 — commission work session; no agenda posted. Staff said the downtown text amendment would return there.
- Wednesday, Sept. 23 — Technical Review Committee, where Sayre’s plan would first be reviewed if on schedule.
- Thursday, Sept. 24, 1:30 p.m. — commission zoning hearing, not yet advertised; expected to carry Andover Commons, the Ball Homes and OK Gentry expansion-area cases, The Dean, the Turner Property 4 amendment, the two staff text amendments and Goodwill’s donation-center amendment. Regency’s counsel said Sept. 3 it will not push its case that day.
How we did this: The Lexington Times scanned the LFUCG Accela portal for every Planning record updated Aug. 29 through Sept. 6, 2026, downloaded the 17 new attachments and read plan sheets from the drawings rather than machine-extracted text. Prior actions were checked against the Granicus meeting archive at meetings.lexingtonky.news; where official minutes are not yet posted, vote counts and quotations are taken from the meeting video and caption track. Lot sizes and zoning are from LFUCG’s GIS parcel and zoning layers; owners of record and sale prices are from the Fayette Property Valuation Administrator’s roll as captured in June 2026 and were not re-checked against the live roll. Company details are from the Kentucky Secretary of State. Accela status labels (“In Process,” “New Document Uploaded From ACA”) are workflow states, not decisions. The tree-canopy shortfall at Sayre is our subtraction from the sheet’s own figures. Each record is linked below.
Sources
- PLN-ZOTA-26-00011 — Urban Growth Master Plan Implementation text amendment (record dated Aug. 31)
- PLN-MJDP-26-00065 — Sayre Christian Village Phase 7 (amd) major development plan, 3775 Belleau Wood Dr.
- PLN-WAV-26-00029 — Regency Holdings Three waiver letters (Aug. 25 staff notice, Aug. 27 SKO letter), 147 Pasadena Dr.
- PLN-MAR-26-00021 — Regency Holdings Three zone change, 131 & 147 Pasadena Dr.
- PLN-MJDP-26-00061 — Regency Holdings Three development plan, 2395 Nicholasville Rd.
- PLN-BOA-26-00079 — 246 Idaho Ave. duplex variances
- PLN-BOA-26-00080 — 3573 Laredo Dr. short-term rental conditional use
- PLN-MNDP-26-00021 — 155 N. Hanover Ave. remodel and garage ADU minor development plan
- PLN-ZOTA-26-00009 — Update to Industrial Zones text amendment
- Planning Commission work session, Feb. 19, 2026 — staff briefing on the Urban Growth Master Plan implementation text amendment (about 34 min.)
- Planning Commission Zoning Committee, Sept. 3, 2026 — Regency Holdings Three postponed 4-0; industrial ZOTA approved 4-0; downtown ZOTA postponed 4-0
- Technical Review Committee, Aug. 26, 2026 — Regency Holdings Three development plan (about 2 hr. 1 min.)
- Planning Commission Subdivision Committee, Sept. 3, 2026 — Bryant Road waiver; Griffin Gate waiver postponed
- Planning Commission, Aug. 27, 2026 — Andover Commons, Ball Homes and OK Gentry postponed to Sept. 24
- Planning Commission, Oct. 31, 2024 — Urban Growth Master Plan adopted at continued public hearing
- Planning Commission, Sept. 23, 2010 — Sayre Christian Village zone change (MARC 2010-5) with conditional zoning restrictions
- Urban County Council, Nov. 11, 2010 — second reading, Sayre Christian Village zone change ordinance
- Planning Commission, March 11, 2010 — Sayre Christian Village phased development plan (Phases 1, 2, 3, 4 and 7)
- Planning Commission, Dec. 8, 2016 — Sayre Christian Village Phase 3 amendment (PLN-MJDP-16-00042)
- Planning Commission, Oct. 26, 2023 — accessory dwelling unit text amendment recommended 7-3
- LFUCG current zoning ordinance text amendment applications
- LFUCG Planning Commission — 2026 meeting and filing schedule
- LFUCG Board of Adjustment
- Imagine Lexington — accessory dwelling units
- Imagine Lexington — Urban Growth Master Plan
- Kentucky Secretary of State — business entity search
- ProPublica Nonprofit Explorer — Sayre Christian Village Nursing Home Inc. (EIN 61-0937079)
- The Lexington Times, Aug. 31, 2026 — previous planning-filings roundup
- The Lexington Times, Aug. 24, 2026 — planning-filings roundup (Pasadena Drive drive-through; staff text amendments)
- LFUCG meeting archive
This report was researched and written by AI (Claude Fable 5.1) for The Lexington Times from primary documents: the plan sheets, letters and site plans attached to LFUCG Accela Planning records updated Aug. 29 through Sept. 6, 2026, cross-checked against the Granicus meeting-video archive at meetings.lexingtonky.news, LFUCG GIS layers and Kentucky Secretary of State records. Plan-sheet figures were read from the drawings, not from machine-extracted text. The draft was checked in two adversarial verification rounds before publication.
Republishing: This is original Lexington Times reporting, licensed under Creative Commons CC BY-ND 4.0. You may republish this article, in full and unaltered, for free — including commercially — with credit to The Lexington Times and a link to the original.