🌎 Resumen en español · traducción automática
Anderson Communities Inc. presentó el plan de desarrollo más grande hasta ahora en la expansión del límite de crecimiento de Lexington: Andover Commons, con 1,240 viviendas y un pequeño distrito comercial en la granja Germond en Todds Road, que incluye casas unifamiliares, townhouses, apartamentos y cottages para adultos mayores. El proyecto solicitó un mes de prórroga en agosto y luego presentó cinco excepciones a las reglas de subdivisión de la ciudad, lo que resultó en una audiencia abarrotada programada para el 24 de septiembre ante la Comisión de Planificación, donde también se discutirán otros cambios de zonificación y proyectos residenciales.
Traducción y resumen generados por IA a partir del artículo en inglés. Puede contener errores; consulte el texto original.
LEXINGTON, Ky. — The biggest development plan yet filed inside Lexington’s growth-boundary expansion — 1,240 homes and a small retail district on the Germond family farm at 4200 Todds Road — asked the Planning Commission for a month’s delay on Aug. 27, then filed for five exceptions to the city’s subdivision rules the next day.
The one-two sets up a crowded afternoon on Thursday, Sept. 24, when the commission is now scheduled to hear the three expansion-area zone changes on file, plus two staff rewrites of the zoning ordinance and a major South Broadway residential project.
The Lexington Times pulled every Planning Division record updated between Aug. 22 and Aug. 31 from the city’s Accela Citizen Access portal and read the plans, plats and letters behind them. It was a quiet filing week — 13 records surfaced, and the most consequential new filing belongs to one project. Here is what moved.
Andover Commons: 1,240 homes on the Germond farm
Anderson Communities Inc., the Lexington homebuilder, wants to rezone 123.13 net acres (136.01 gross) of farmland between Todds Road and Interstate 75 from agricultural to residential and neighborhood-business zoning. Its plan is one of three now moving through the commission’s review committees from the roughly 2,800 acres the commission voted to open to development in late 2023 — and by far the largest.
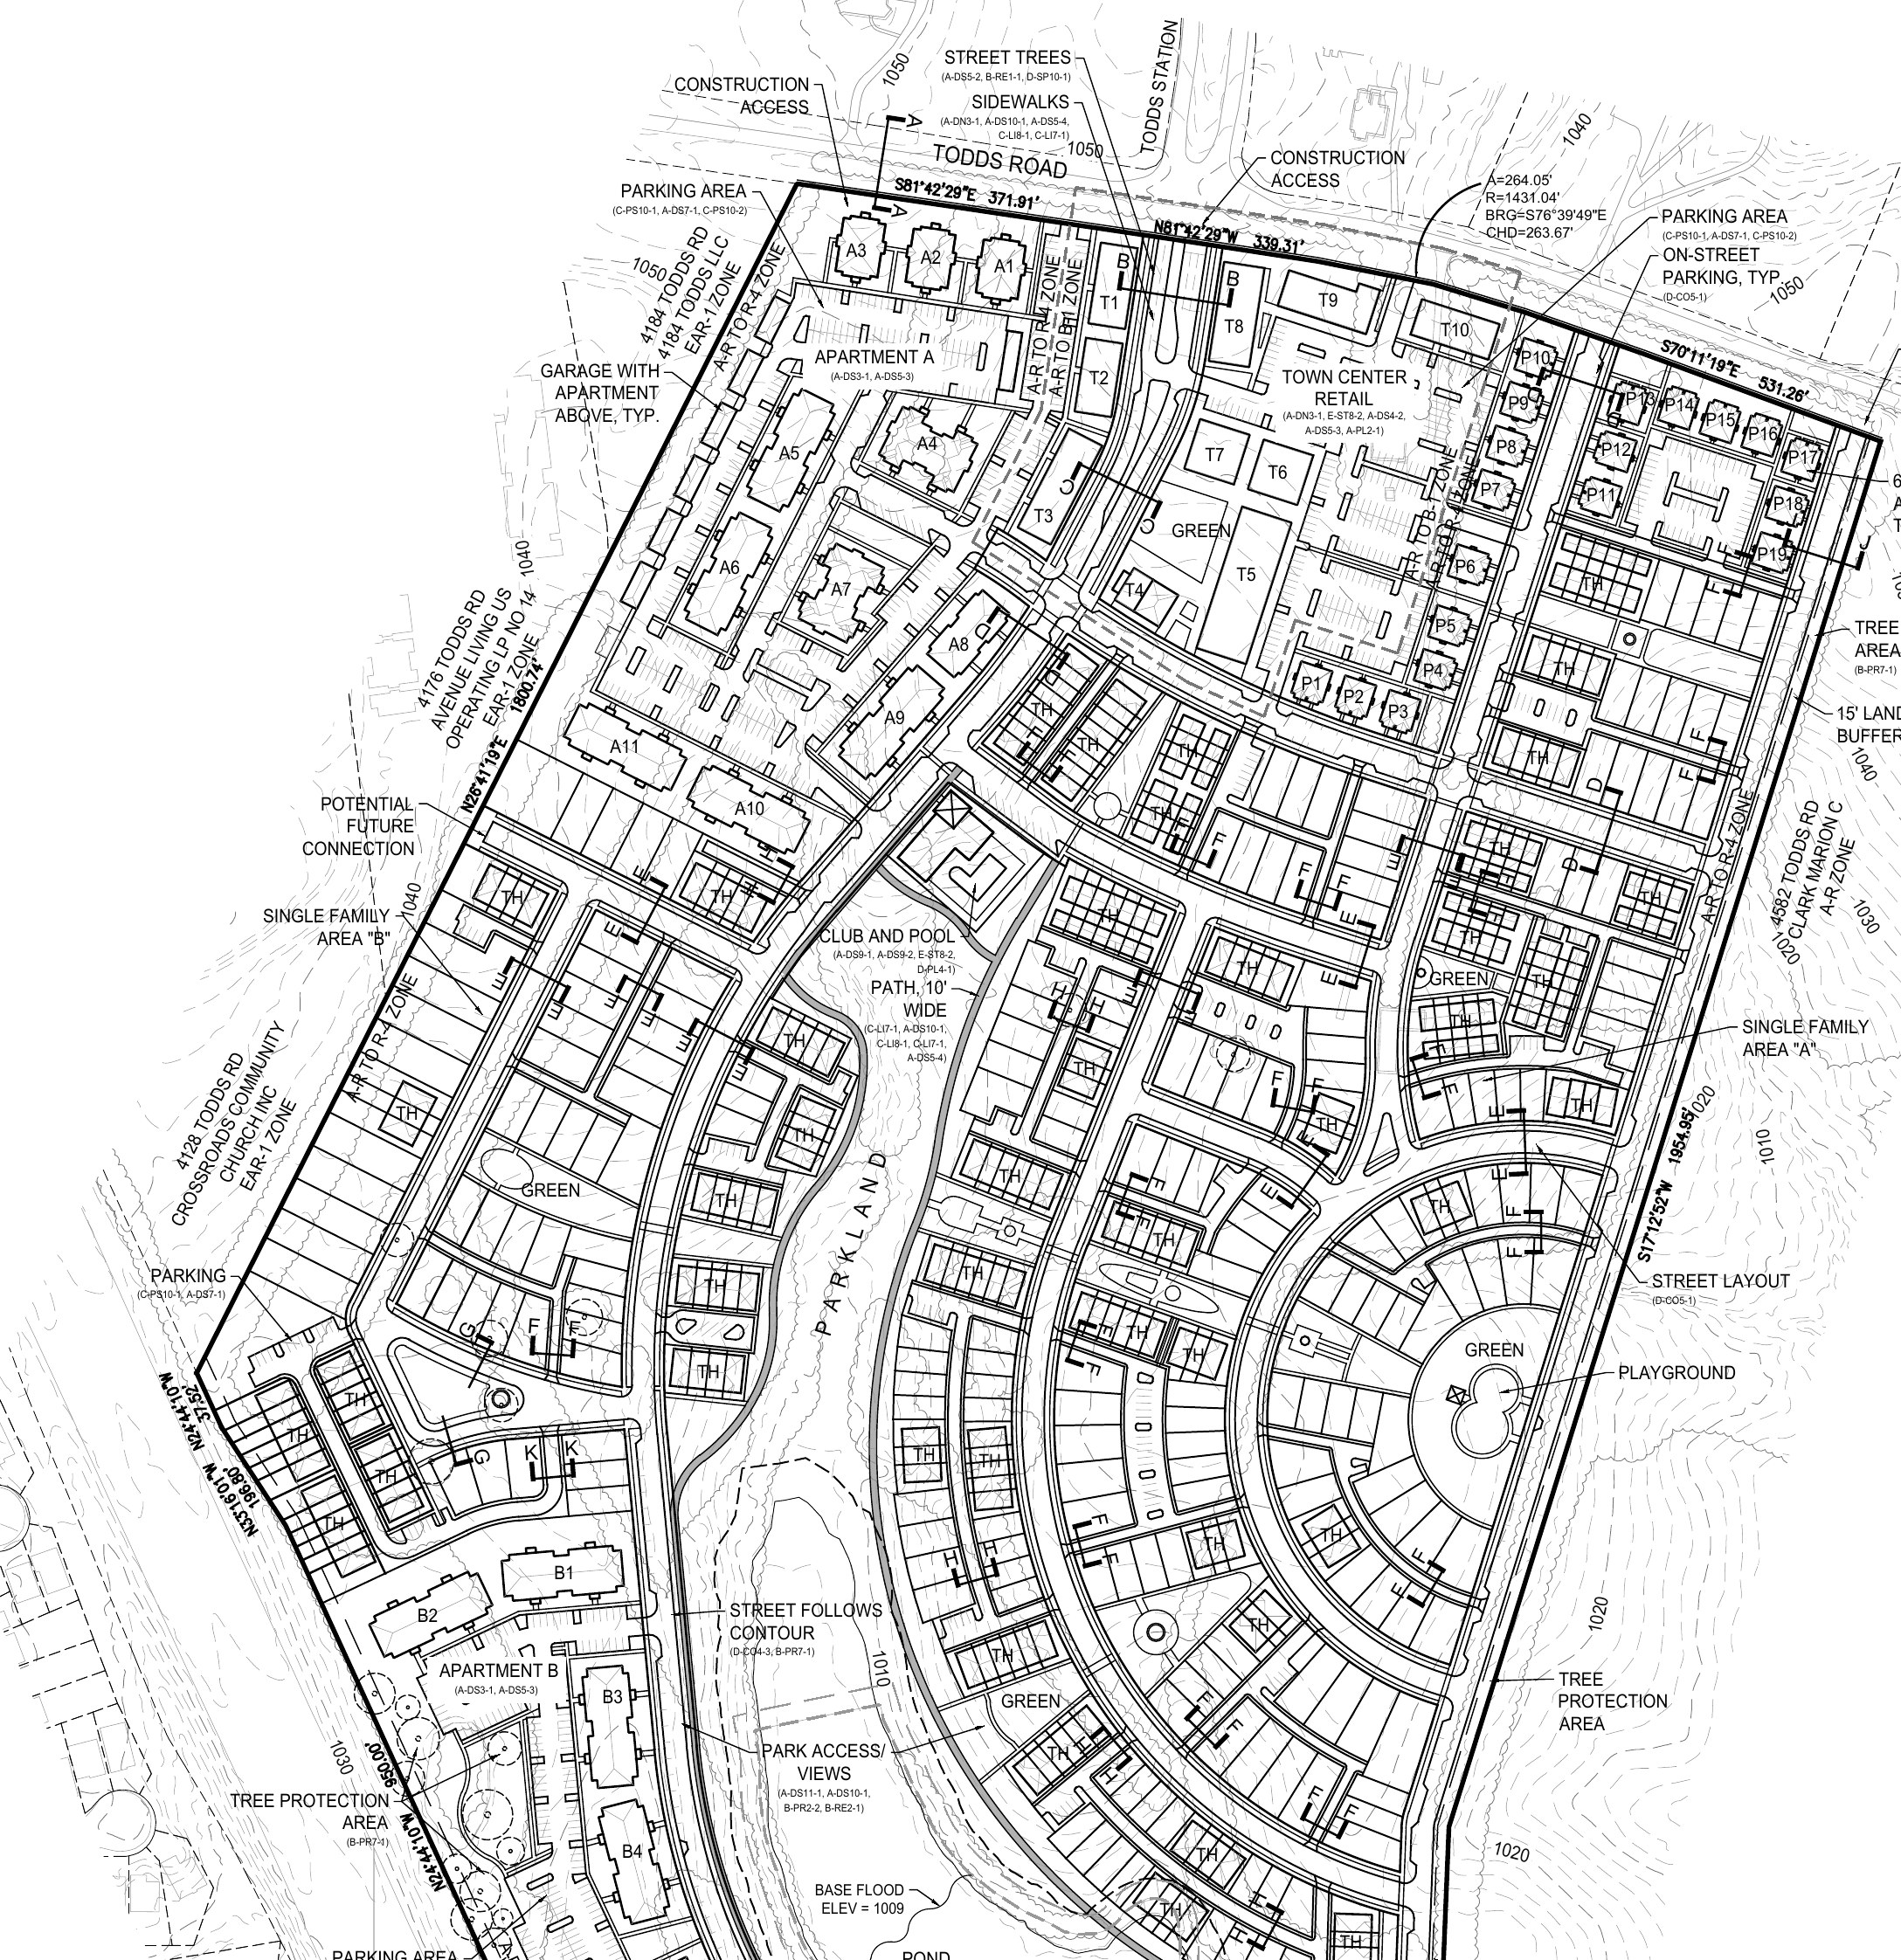
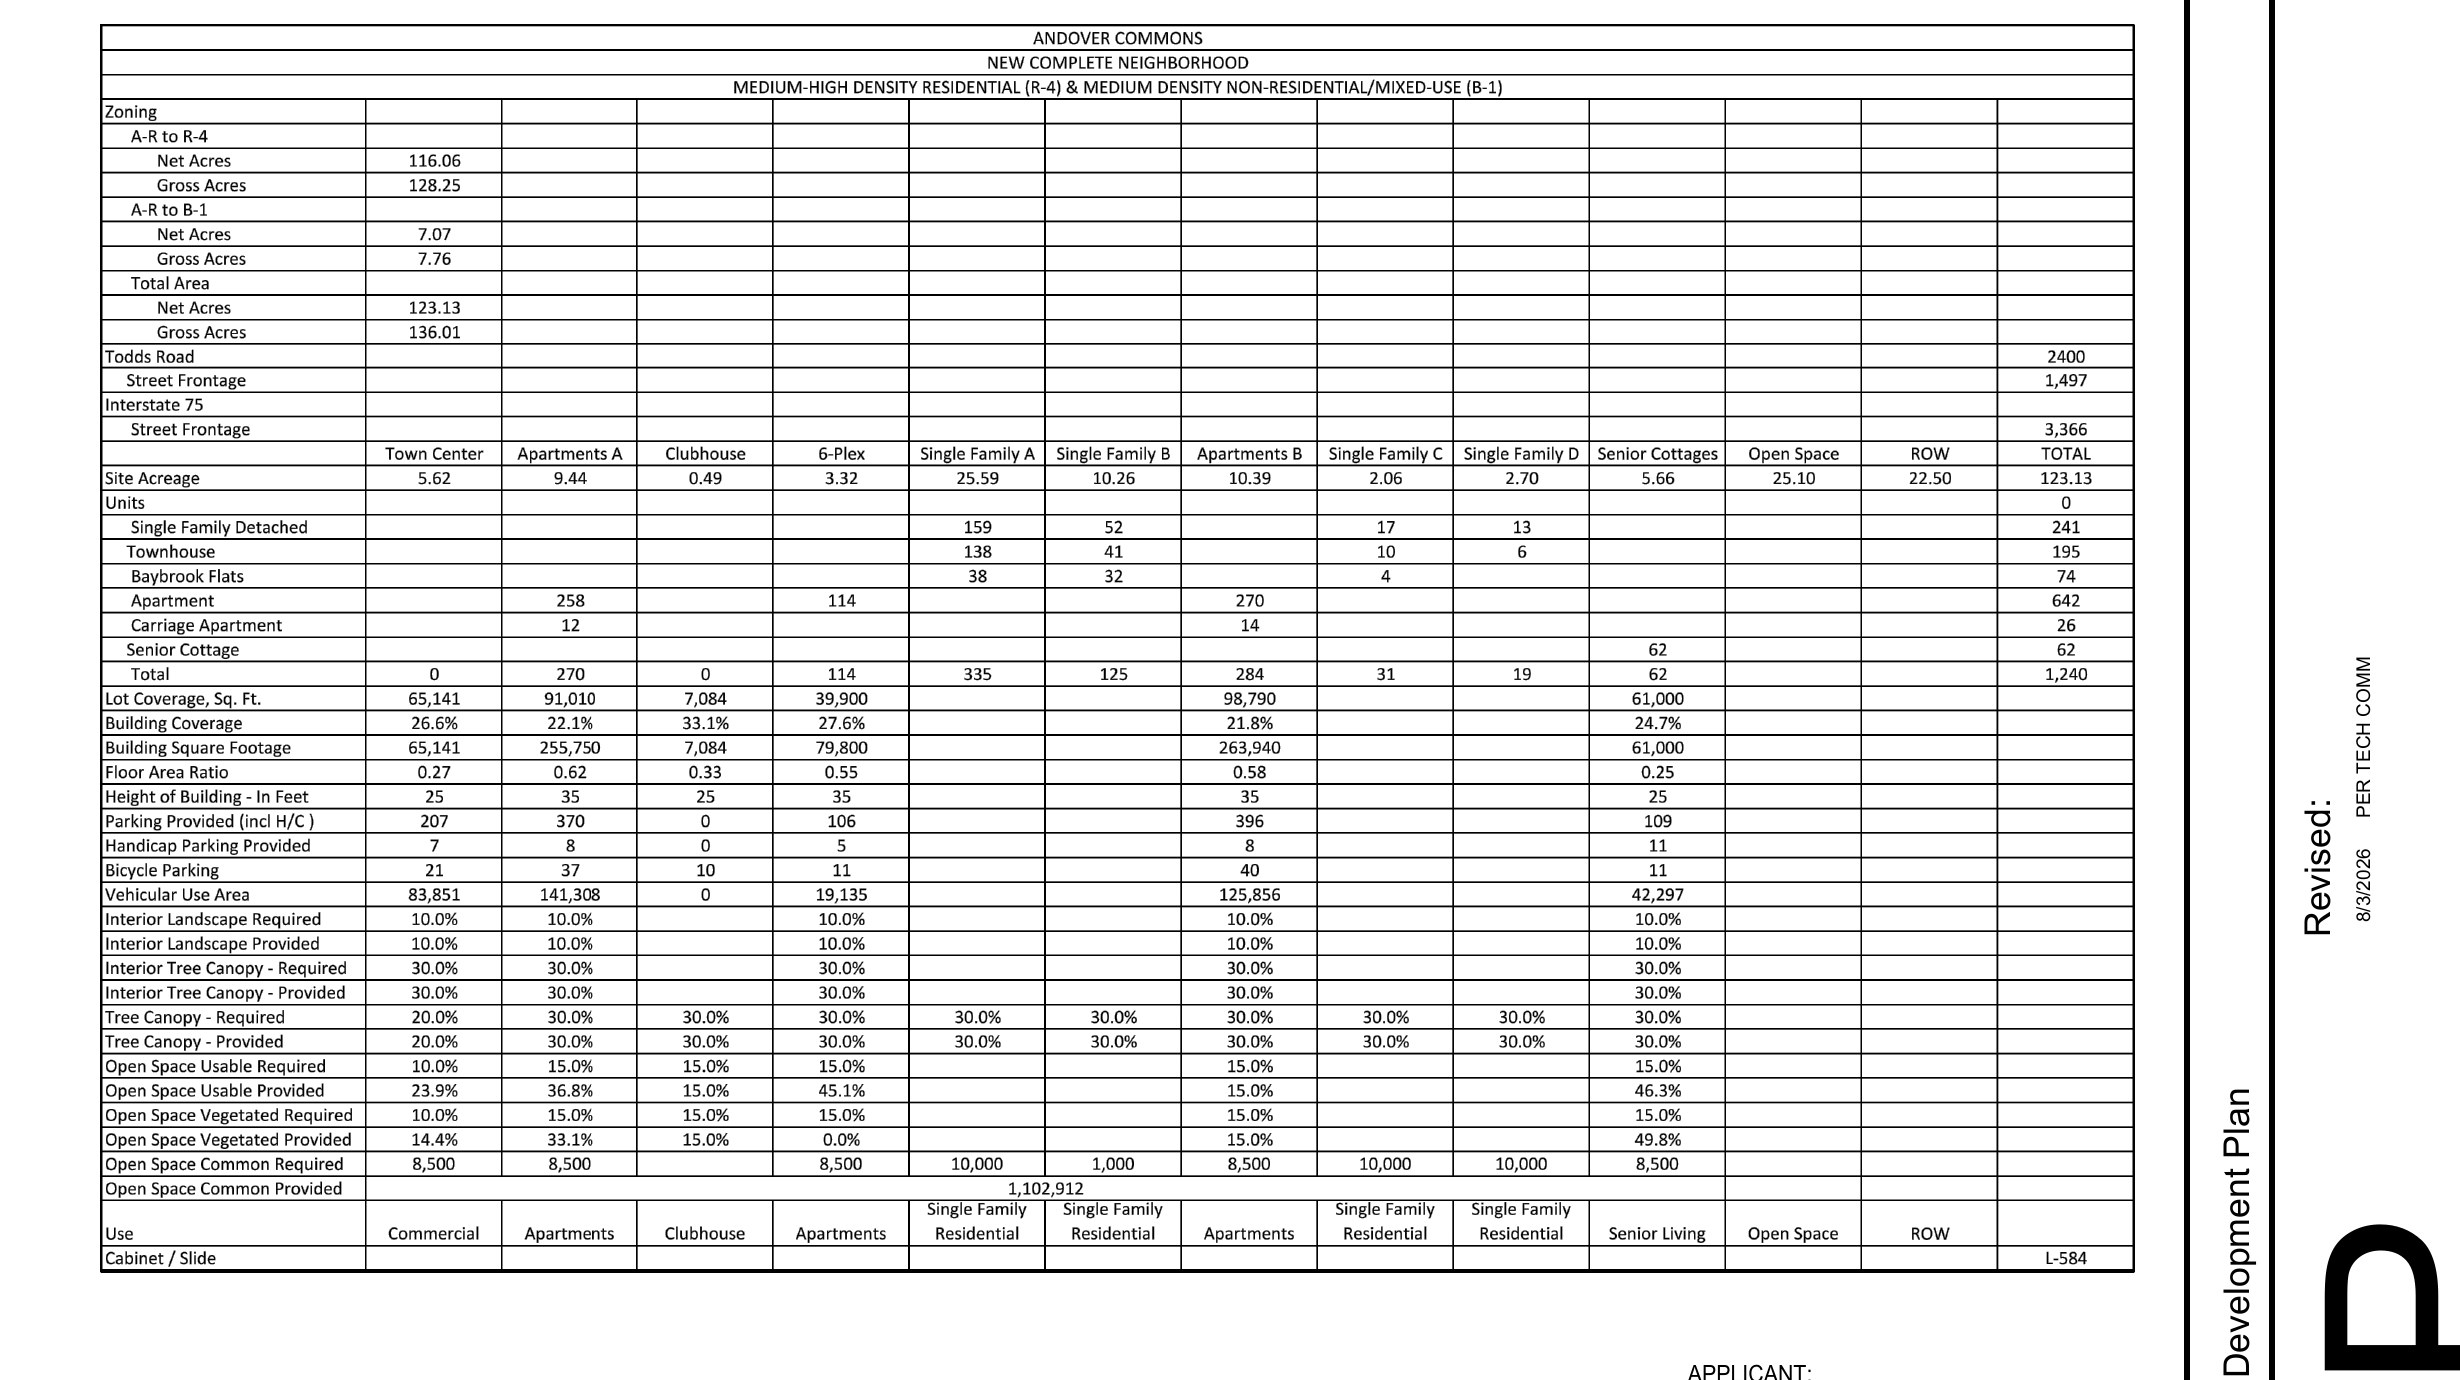
The preliminary development plan, by Barrett Partners Inc. with Tunnell Spangler Walsh, calls the project a “new complete neighborhood”: 241 detached houses, 195 townhouses, 642 apartments, 74 flats, 26 carriage apartments over garages and 62 senior cottages — 1,240 dwellings in all, about nine per gross acre by The Lexington Times’ calculation. Along Todds Road it draws a “town center” of 10 retail buildings totaling 65,141 square feet, fronted by a green and on-street parking. The tallest buildings listed on the plan are 35 feet. The plan sets aside 25.10 acres of open space, with a “parkland” corridor, pond, playground and dog park; the waiver letter says it shows street connections to the neighboring Clark farm and a stub to the existing apartment complex to the west. The owner of record is Stony Point Properties II LLC, a Germond family entity — its registered agent is Douglas Germond — listed on the plan at a St. Johns, Fla., address.
The land sits inside the Urban Growth Master Plan area — the blueprint the commission adopted Oct. 31, 2024 for the expansion acreage. At a September 2023 hearing, a representative told the commission the Germond and neighboring Clark farms made up “all of area five on the map,” that the families had held the land for more than 100 years, and that they were “ready and willing to develop.”
The project was set for a zone-change hearing on Aug. 27. Instead, the meeting video shows attorney Richard V. Murphy asked for a month, telling the commission “we are working on the items on staff’s postponement recommendation.” The commission voted unanimously to postpone to Sept. 24; the hearing agenda notes the commission must act by Oct. 4 unless the applicant agrees to more time.
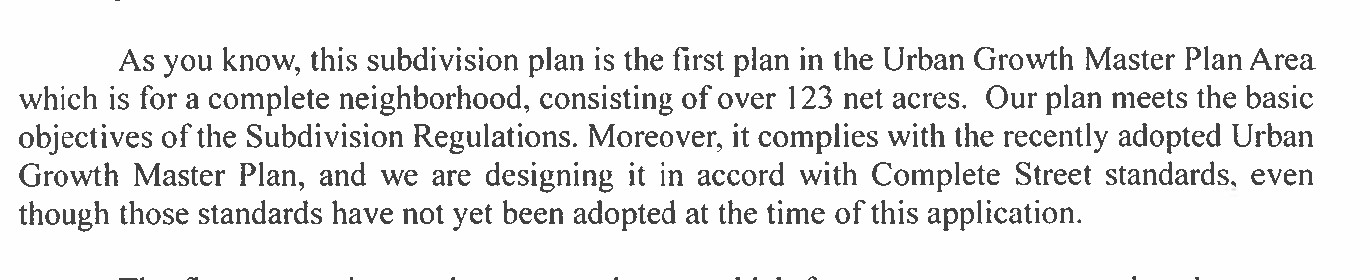
The next day, Aug. 28, Murphy filed the waiver letter. It asks the commission to let townhomes front on greenways instead of streets (with alleys behind), to allow blocks longer than 1,000 feet along the open space, to waive lot-frontage and street cross-section rules, and to accept the plan’s connections to neighboring parcels as-is. The letter says the townhome arrangement puts “eyes on the greenway” and that the streets are designed to the city’s Complete Streets standards, which it notes have not yet been adopted. It calls the project “the first plan in the Urban Growth Master Plan Area.”
That first-place claim is the letter’s, not the record’s. Two other expansion-area zone changes were filed the same day as Andover Commons, July 6, each with its own development plan — Ball Homes’ request to rezone 37.15 net acres at 5085 Athens Boonesboro Road, carrying a companion 560-unit residential plan, and OK Gentry LLC’s request for 44.80 net acres of business zoning on Athens Boonesboro Road, whose plan shows retail, a hotel and multifamily housing. All three plans shared the review committee’s July 29 agenda, where a planning staffer introducing the first one said “there will be two others after this that are in the UGMP.” Both Athens Boonesboro cases were also postponed on Aug. 27 to Sept. 24, each citing unfinished work with planning staff. Andover Commons is more than three times the size of Ball Homes’ site and nearly three times OK Gentry’s, and its 1,240 homes are more than double the 560 units in the companion plan filed with the Ball Homes rezoning.
Sept. 24: the docket where everything landed
By the commission’s own postponement votes and hearing notices in the case files, the 1:30 p.m. Sept. 24 hearing now carries: the three expansion-area zone changes with their development plans; The Dean, the residential project planned on the Parker Tobacco Company site on South Broadway; a text amendment on Goodwill attended donation centers; the two staff-written rewrites of the downtown and industrial zoning articles reported here on Aug. 24; and the Regency Holdings Three zone change on Pasadena Drive. The two staff rewrites, absent from the city’s website when we reported on them, are now posted on the text-amendment page with their draft language, though still without hearing dates there.
96 apartments behind the Avid Hotel on Bryant Road
Rainmaker Holdings VII LLC is moving to start construction this fall on 96 apartments — three three-story buildings and one two-story building, with 192 bedrooms and 132 parking spaces on 4.98 acres — at 1800 Bryant Road, off Pleasant Ridge Drive in the Hamburg area near Interstate 75, behind the Avid Hotel, according to its Aug. 28 waiver letter and final development plan. The commission’s Technical Review Committee approved the street-dedication plat on Feb. 25 and the final development plan on Aug. 26; the full commission approved the preliminary plan unanimously on May 14 with conditions including 30 percent tree canopy.

The waiver, signed by Vision Engineering’s Matt Carter, asks to skip the usual requirement that a street be certified substantially complete before it is dedicated to the city. The cul-de-sac — named Bryant Court at the February committee meeting — already exists and has served the hotel since 2021, but it was recorded as a private access easement because the original plat did not allow street dedication. Carter told the committee in February the street “was designed to public standards and built to public standards,” except for a south-side sidewalk the commission waived in May. Waiting for the full certification process, the letter says, could delay construction six months or more.
Five plats: Tates Creek townhomes, the Summit’s owner, and project phasing on Spurr Road
- 5447 Tates Creek Road (PLN-FRP-26-00027): GDK Farm LLC filed the final record plat for nine detached houses and 20 townhome lots on the “Turner Property.” The commission approved the development plan 9-0 in May 2025 along with two waivers. A final plat is the last recording step before lots can be sold.
- The Summit at Fritz Farm (PLN-MNSUB-26-00045): Fritz Farm Owner LLC — the Delaware entity through which Wisconsin-based Hendricks Commercial Properties has owned the Nicholasville Road shopping center since May 2025 — filed a plat folding a 1.289-acre strip near Man o’ War Boulevard into its 35.697-acre main tract. The plat is for consolidation only: its notes bar new construction, except what a “display house” plat already allows on part of the property, until the commission approves a full development plan. Surveyed by Blew & Associates of Fayetteville, Ark.
- 2501-2601 Spurr Road and 2701-2741 Georgetown Road (PLN-MNSUB-26-00043): LEXMACK Land Co. LLC, JUBY II LLC and MGI Leasing Inc. platted 33.47 industrial and business-zoned acres to carve out a 3.08-acre Lot 3A “for project phasing.” The same corner of Spurr Road drew an amended development plan earlier this month for a 26,622-square-foot sales, office and garage building.
- 1129-1139 Anderson Street (PLN-MNSUB-26-00044): Spillman Properties LLC is consolidating four narrow lots backing the R.J. Corman rail line into one 0.383-acre R-1D lot in the city’s infill and redevelopment area. Surveyed by CAM Surveying.
- 317 Ohio Street (PLN-FRP-26-00028): an amended plat for a 0.174-acre R-3 lot whose sole stated purpose is moving the building line to match the current zoning ordinance.
Board of Adjustment: two houses, two variances
Two homeowner variance requests came in Aug. 27-28. The Board of Adjustment — the citizen board that rules on variances and conditional uses — meets Sept. 14, but its September docket had not been advertised as of Monday, so cases filed last week would likely come before the board no earlier than Oct. 12.
- 929 Idlewild Court (PLN-BOA-26-00077): homeowner Thaddeus R. Salmon III wants to build a 320-square-foot garage 1.5 feet from the side property line, where the application says the ordinance requires 8 feet. The letter says the spot is likely where the house’s original garage stood, and that pushing the garage deeper into the yard would mean removing large trees.
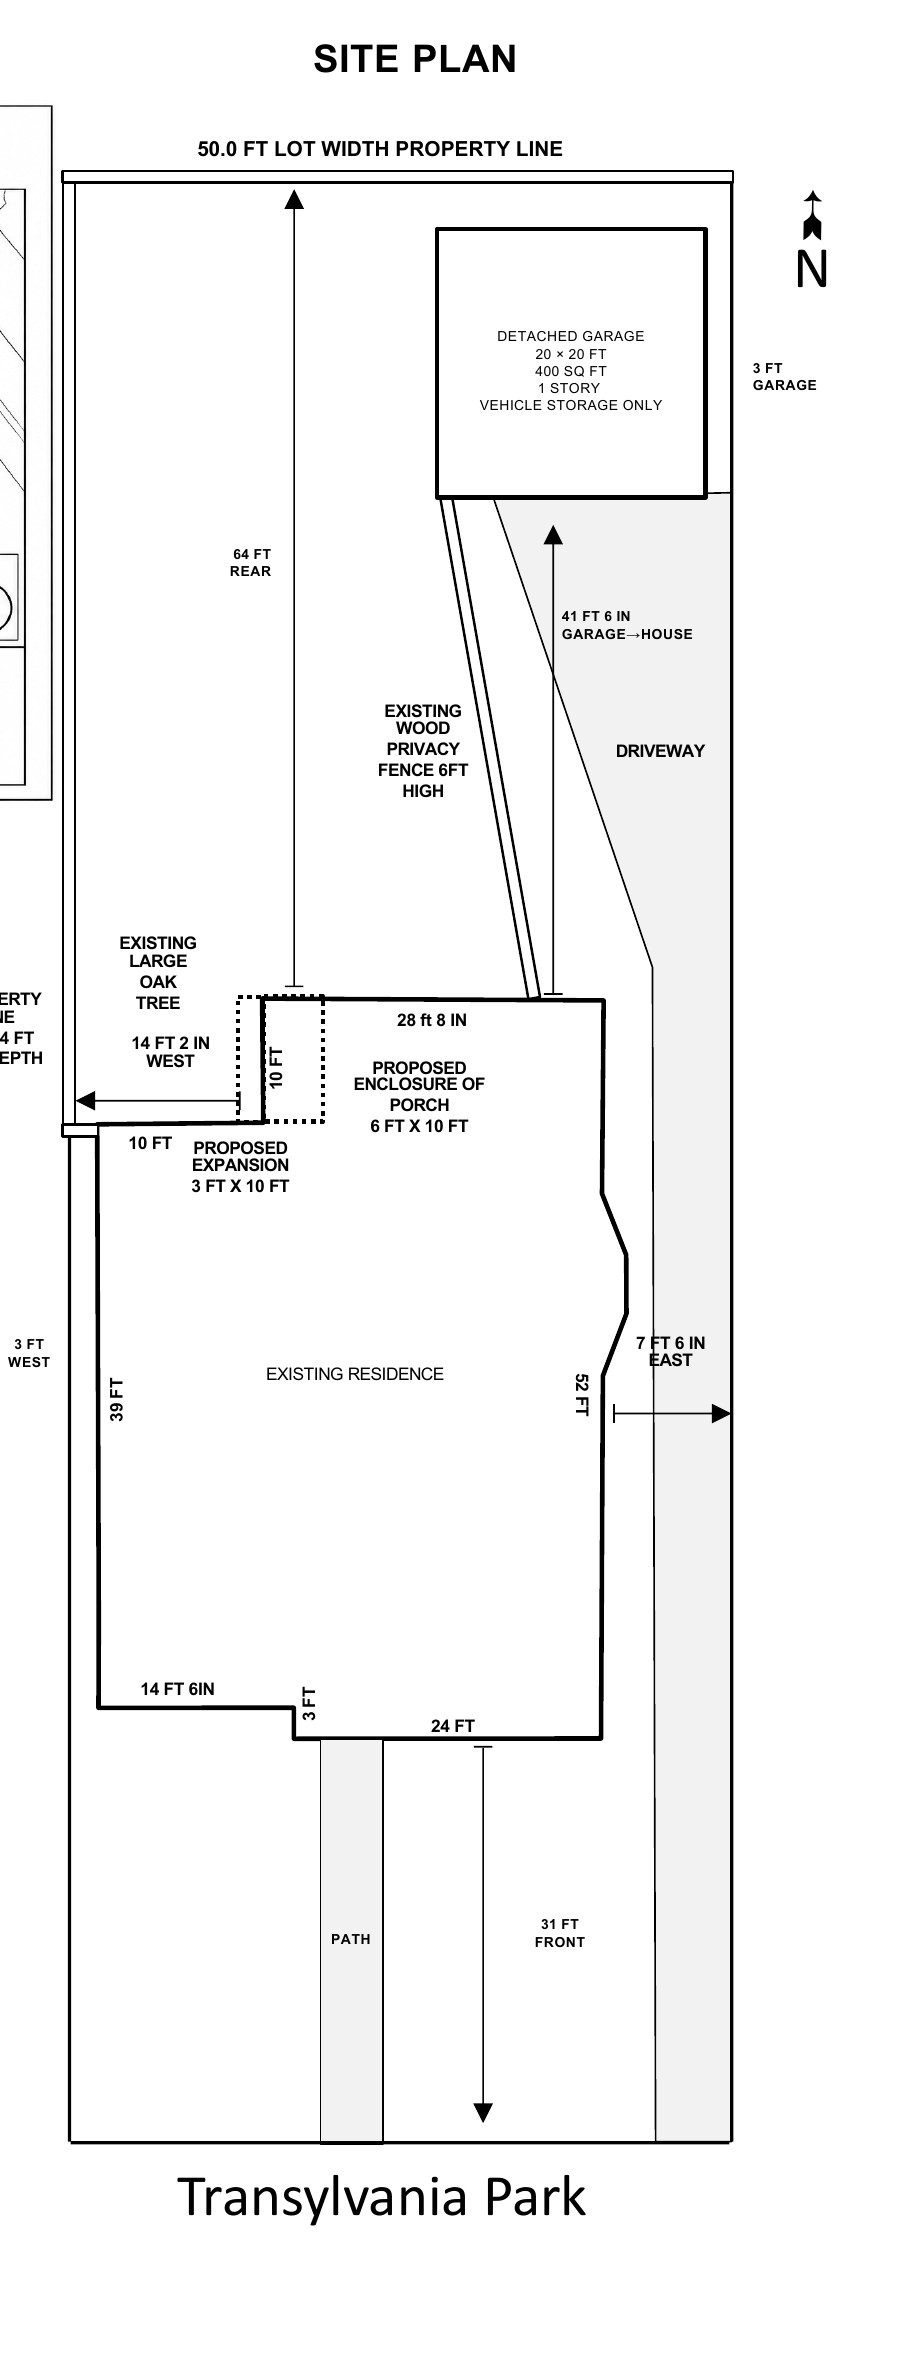
- 335 Transylvania Park (PLN-BOA-26-00078): a request to exceed the R-1E zone’s floor-area ratio by 0.012 — 90 square feet — to enclose a rear porch for a first-floor laundry in a 1904 house near the University of Kentucky. The application says the primary resident has a mobility limitation and cannot safely use the basement stairs, and that the low basement and mechanical-filled attic leave no other qualifying space.
What happened to last week’s cases
The Aug. 27 commission meeting we flagged in the last roundup produced decisions. The meeting video shows The Lexingtonian — Cowgill Development’s 16-unit condominium at 512-522 E. Main St. — won its zone change 7-1, with commissioner William Wilson voting no, and its development plan with a condition added to preserve the 512 E. Main building during construction. The Dean was postponed to Sept. 24, and the Mt. Laurel zone change on Old Paris Road was postponed indefinitely at the applicant’s request. The South Farm Walmart open-space waiver, continued Aug. 13, is set for Sept. 10.
How we did this: The Lexington Times scanned the LFUCG Accela portal for every Planning record updated Aug. 22-31, 2026, downloaded the new attachments and read plan sheets from the drawings rather than machine-extracted text. The Andover Commons density figure is our calculation from the plan’s own table; no density is printed on the sheet. Prior actions were checked against the Granicus meeting archive at meetings.lexingtonky.news; where official minutes are not yet posted, vote counts are described from the meeting video. Accela status labels (“In Process,” “New Document Uploaded From ACA”) are workflow states, not decisions. Each record is linked below.
Sources
- PLN-MAR-26-00018 — Andover Commons zone change (Anderson Communities), 4200 Todds Rd.
- PLN-MJDP-26-00058 — Germond Property (Andover Commons) preliminary development plan
- PLN-WAV-26-00028 — Andover Commons subdivision-regulation waivers (Aug. 28 letter)
- PLN-WAV-26-00027 — 1800 Bryant Rd. street-dedication waiver (Aug. 28 letter)
- PLN-MJDP-26-00022 — Bryant Property final development plan, 96 apartments
- PLN-FRP-26-00027 — GDK Farm LLC (Turner Property) final record plat, 5447 Tates Creek Rd.
- PLN-MNSUB-26-00045 — Fritz Farm consolidation plat, 4100 Nicholasville Rd.
- PLN-MNSUB-26-00043 — Ramsey/Sullivan – Ralph D. Clark plat, Spurr Rd. and Georgetown Rd.
- PLN-MNSUB-26-00044 — Anderson Subdivision consolidation plat, 1129-1139 Anderson St.
- PLN-FRP-26-00028 — 317 Ohio St. amended final record plat
- PLN-BOA-26-00077 — 929 Idlewild Ct. garage setback variance
- PLN-BOA-26-00078 — 335 Transylvania Park floor-area-ratio variance
- Planning Commission, Aug. 27, 2026 — Andover Commons, Ball Homes and OK Gentry postponed to Sept. 24; The Lexingtonian approved
- Planning Commission, Oct. 31, 2024 — Urban Growth Master Plan adopted at continued public hearing
- Planning Commission, Sept. 28, 2023 — Germond family testimony on 4200 Todds Road (area five)
- Technical Review Committee, Feb. 25, 2026 — Bryant property plat approved; cul-de-sac named Bryant Court
- Planning Commission, May 14, 2026 — Bryant preliminary development plan approved with conditions
- Technical Review Committee, Aug. 26, 2026 — Bryant final development plan approved
- Planning Commission, May 8, 2025 — GDK Farm (Turner Property) development plan approved 9-0
- Planning Commission Subdivision Items, Aug. 13, 2026 — South Farm Marketplace waiver continued to Sept. 10
- LFUCG current zoning ordinance text amendment applications
- The Lexington Times, Aug. 24, 2026 — previous planning-filings roundup
- LFUCG meeting archive
This report was researched and written by AI (Claude Fable 5) for The Lexington Times from primary documents: the plan sheets, plats and justification letters attached to LFUCG Accela Planning records updated Aug. 22-31, 2026, cross-checked against the Granicus meeting-video archive at meetings.lexingtonky.news. Plan-sheet figures were read from the drawings, not from machine-extracted text. A Lexington Times editor reviewed the piece before publication.
Republishing: This is original Lexington Times reporting, licensed under Creative Commons CC BY-ND 4.0. You may republish this article, in full and unaltered, for free — including commercially — with credit to The Lexington Times and a link to the original.