🌎 Resumen en español · traducción automática
El propietario de The Maxwell, un proyecto de Gilbane en East Maxwell Street, consolidó tres lotes en una sola parcela de 1.8 acres que incluye una porción de Hagerman Court que la ciudad cerró en julio. En el otro extremo del mismo bloque, una empresa de vivienda estudiantil de Chicago propone construir un edificio de hasta 10 pisos con aproximadamente 750 camas, proyecto que los comités de la Comisión de Planificación recomendaron posponer hasta el 22 de octubre. Además, el proyecto Andover Commons de Anderson Communities con 1.240 unidades regresa el jueves a la comisión con un plan revisado.
Traducción y resumen generados por IA a partir del artículo en inglés. Puede contener errores; consulte el texto original.
LEXINGTON, Ky. — Two large apartment projects now bracket the same downtown block. On Wednesday, the owner of The Maxwell, the Gilbane project on East Maxwell Street, filed a plat to merge its land into one 1.8-acre lot, including a piece of Hagerman Court the city closed in July. A day later, a Chicago student-housing company told Planning Commission committees it wants a building of up to 10 stories with roughly 750 beds at the block’s other end, where Hagerman Court meets East High Street.
Both committees recommended postponing the second project, Up Campus Student Living. The applicant’s representative called a neighborhood meeting the night before “not constructive.” The zone change is slated for the full Planning Commission on Oct. 22.
Also this week: Anderson Communities’ 1,240-unit Andover Commons returns to the commission Thursday with a revised plan staff had not finished reviewing as of Oct. 1. A new zone change appeared for a lot in the Athens Retail Center on Competition Drive, and a bank is planned at Nicholasville and West Reynolds roads. It was otherwise a light week on the city’s Accela permitting portal: four planning records drew eight new documents.
The Maxwell: three lots become one
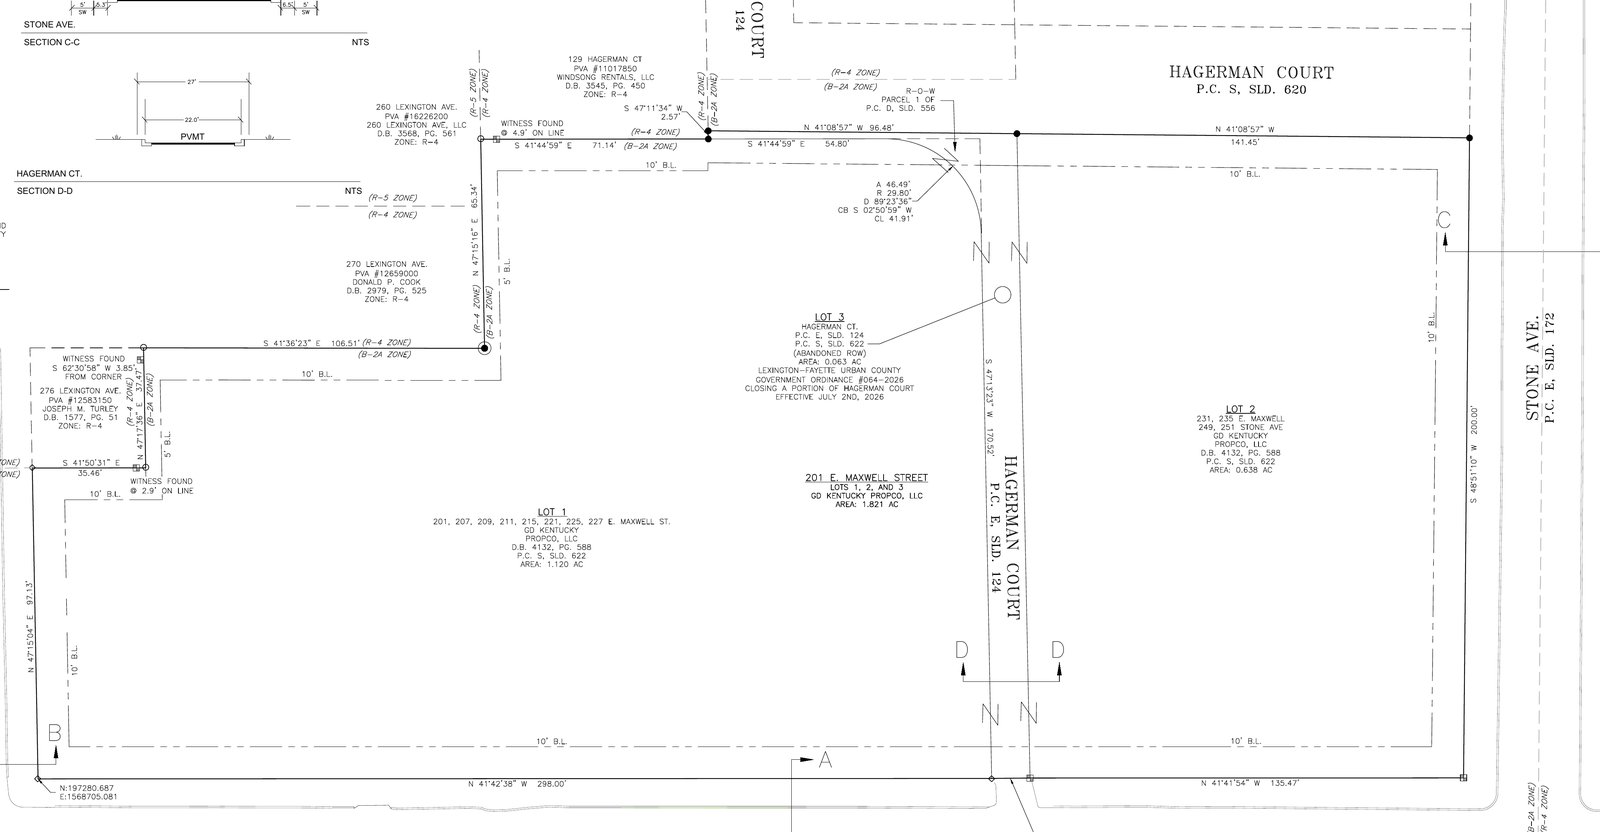
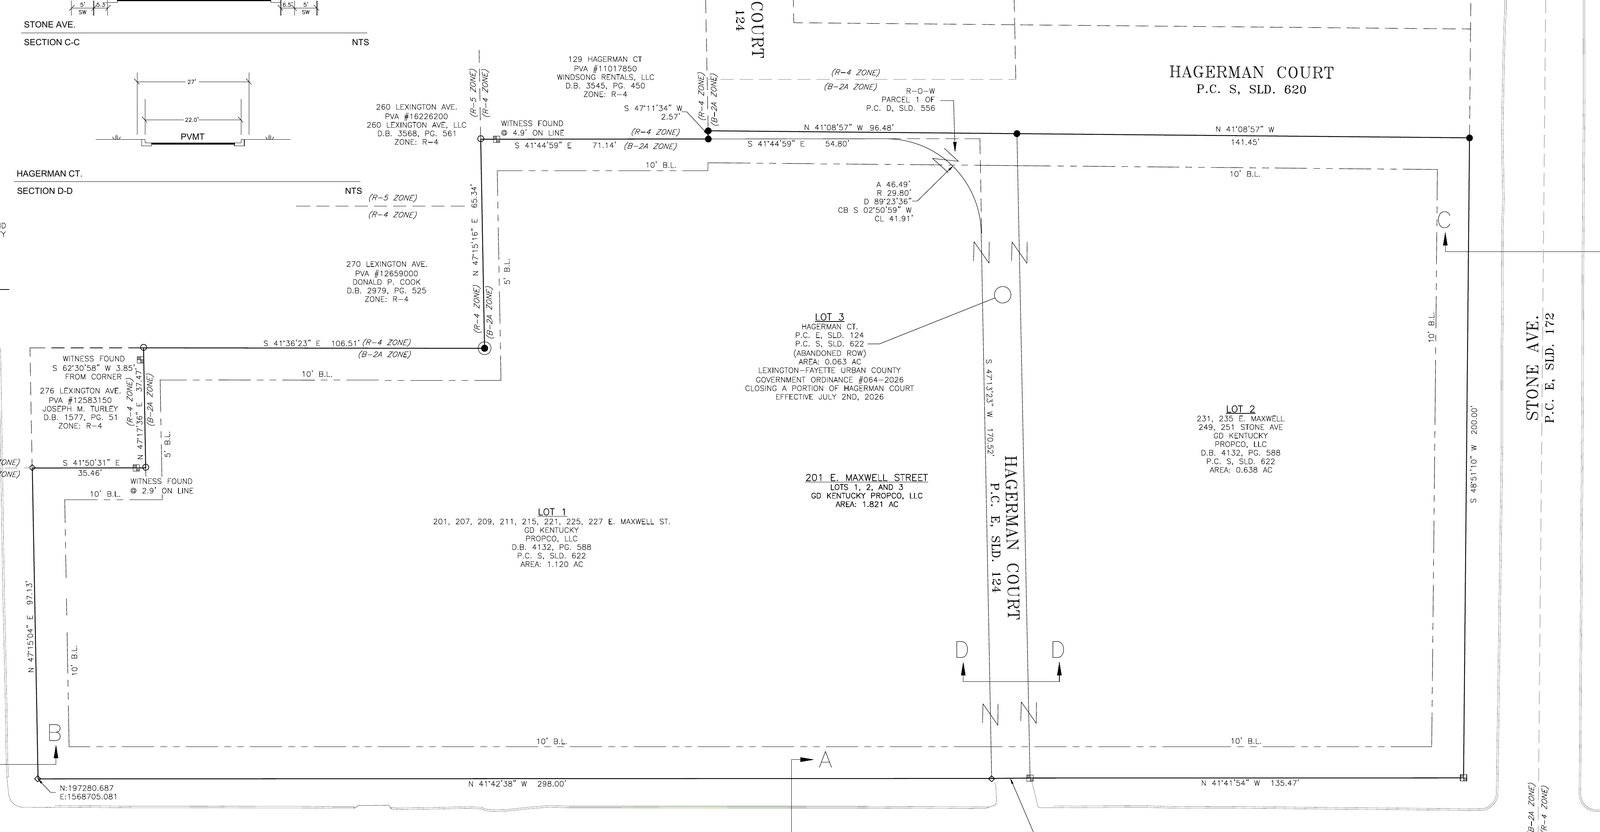
The plat, uploaded Sept. 30 under the file name “Gilbane Maxwell,” would combine three lots into a single parcel addressed as 201 E. Maxwell St. Lot 1 runs along East Maxwell from Lexington Avenue (1.120 acres). Lot 2 sits at the corner of Maxwell and Stone Avenue (0.638 acres). Lot 3 is a 0.063-acre strip of what used to be Hagerman Court, labeled “abandoned ROW” and closed, according to the plat, by “Ordinance #064-2026 closing a portion of Hagerman Court effective July 2nd, 2026.” The council gave that ordinance final approval at its July 2 meeting (clip 6822).
The owner listed on the plat is GD Kentucky Propco LLC of Providence, R.I. The Fayette PVA roll as captured in June shows that company bought the two Maxwell parcels together on May 19, 2025, for $13.98 million. The plat is drawn by Vision Engineering and is marked B-2A, the downtown frame business zone.
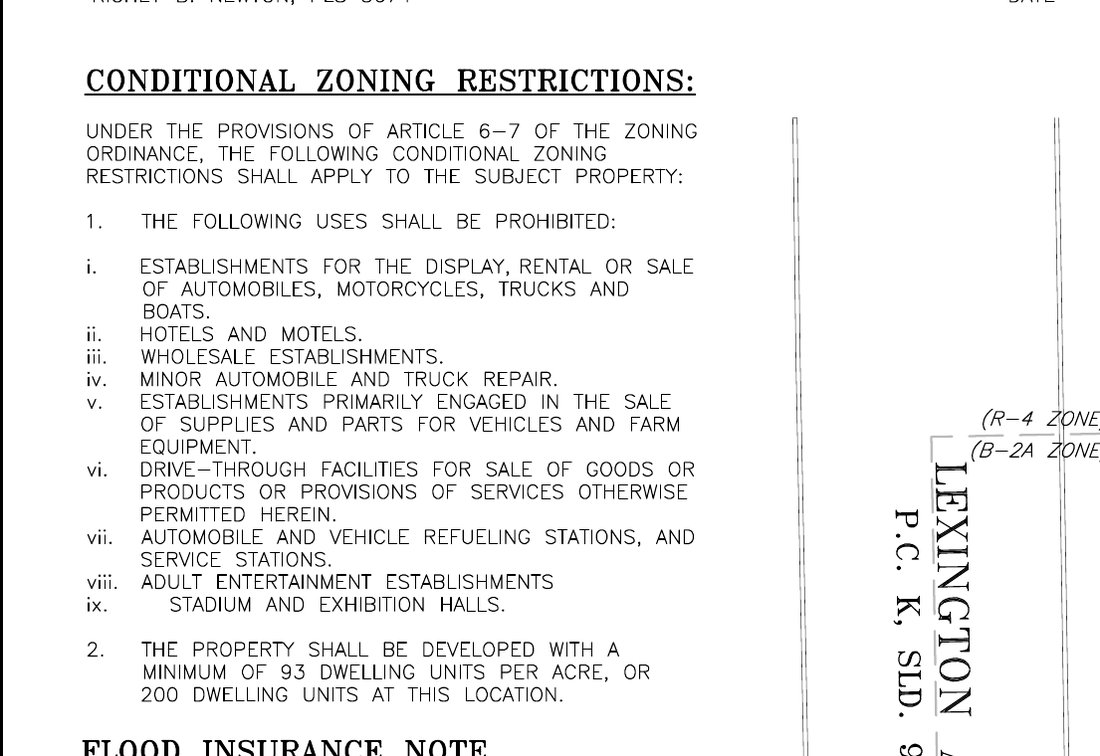
The site’s zoning carries strings. The plat reprints the conditional zoning restrictions attached when the land was rezoned. They bar car lots, hotels, drive-throughs, gas stations, adult entertainment and stadiums, among other uses, and require the property to “be developed with a minimum of 93 dwelling units per acre, or 200 dwelling units at this location.”
Those conditions date to the rezoning requested by Stavroff Land & Development. The Planning Commission approved it unanimously on Dec. 14, 2023, after staff recommended the 93-unit minimum; the applicant was then proposing 275 units (clip 5987). The council approved the R-4 to B-2A change in January 2024 (clip 6024). At a January 2025 hearing, the applicant’s attorney introduced Gilbane as “the builder” and Stavroff Development as “the owner of the property” (clip 6315); the sale to GD Kentucky Propco followed that May. This April, the commission approved an amendment adding a rooftop pergola and a waiver dropping the sidewalk on the north side of Hagerman Court, after a motion to disapprove failed (clip 6741).
The plat also carries a consolidation note: Lots 2 and 3 “shall be sold or transferred only to Lot 1.”
Up Campus: about 750 beds at the other end of the block
At the Oct. 1 Subdivision Committee (clip 6895), Brandon Gross, speaking for Up Campus Student Living LLC, pointed out the Maxwell site on a slide of nearby projects. “This is the Maxwell project,” he said, identifying it as Gilbane’s. Up Campus wants to rezone 226, 228 and 230 E. High St., 209-211, 217 and 219 Stone Ave. and 102 Hagerman Court from R-4 and P-1 to B-2A, 1.134 net acres in all, according to the committee agenda. Gross said Up Campus is based in Chicago and this would be its first Lexington project.
Staff said the building would be 10 stories at its highest and step down toward the houses to the southwest. Gross said terraces would step the building back as it nears the houses, starting at about the 60-foot height he said the neighboring R-4 zone allows. Two parking levels would hold 80 spaces each, one entered from Stone Avenue and one from Hagerman Court, and all driveways on High Street would be closed. Asked about rents and beds, a member of the applicant’s team said the company is “proposing roughly 750 beds, a mix of studios to four bed, ranging from 1,200 to 1,700,” and that units are rented “by the bedroom.”
The plan would remove a house at the corner of Hagerman and High that Gross called “the oldest structure on the project.” That lot is already zoned B-2A and is not part of the rezoning. Gross said the developer had looked at moving or building over the house, found no workable option so far, and offered to give the house to anyone who would move it. “That didn’t go over well last night,” he said.
Of the neighborhood meeting at the library the evening before, Gross said: “I would call it not constructive.” Staff estimated that eight to 10 single-family homes remain on Hagerman Court between the two projects, and maybe six on Stone Avenue.
The Zoning Committee heard the case that afternoon, including public comment from nearby residents (clip 6896). Its motion to recommend postponement passed unanimously. Staff told the committee the case is slated for the Oct. 22 Planning Commission hearing, with an updated staff report before then. The Subdivision Committee had recommended postponing the development plan that morning, at the applicant’s request, according to its agenda.
Andover Commons returns Thursday
Anderson Communities’ Andover Commons, a 1,240-unit neighborhood proposed for 123.13 net acres at 4200 Todds Road, goes back to the Planning Commission on Thursday, Oct. 8. At the Oct. 1 Zoning Committee, planner Daniel Crum said the applicant had filed a revised development plan, a new justification and five waivers, but that staff had not finished a revised report. Staff’s recommendation remained postponement “simply because we have not had time to kind of fully evaluate the revised materials,” Crum said. The committee voted unanimously to recommend postponement. The Subdivision Committee’s agenda listed the Andover development plan as tentatively set for Oct. 22, but staff told both committees the applicant is going to the commission Oct. 8.
Dick Murphy, representing Anderson Communities, said the waivers are meant to match the city’s Complete Streets standards, which have not yet been adopted. He said neighbors at a recent association meeting raised traffic on Todds Road, did not want a roundabout at the main entrance opposite Todds Station, and did not want land taken from their side of the road. Crum said the revised plan’s eastern spine road now follows the Urban Growth Master Plan’s layout.
The commission postponed Andover at its Sept. 24 meeting at the applicant’s request, as we reported last week.
Growth-area rules move forward
The Zoning Committee also recommended approval of the staff amendment that turns the Urban Growth Master Plan into zoning rules for the 2,800 acres added to the urban service area, PLN-ZOTA-26-00011. Crum said the goal is objective standards, which the state’s 2025 House Bill 443 requires for development plan review. The archive’s audio transcript records the motion passing “four to one.” That morning the Subdivision Committee unanimously recommended a companion change to the land subdivision regulations to carry out the master plan and the city’s Complete Streets manual. The zoning amendment’s public hearing is set for Oct. 22.
New zone change on Competition Drive
A zone change record that appeared in Accela on Oct. 1 would rezone “Lot 1K” of the Athens Retail Center at 129 Competition Drive from B-5P, an interchange service business zone, to B-3, a corridor business zone. A companion development plan record carries the same description. Neither has documents attached yet, and neither names an applicant. In the June PVA roll, other lots on Competition Drive are owned by IVCP Athens South LLC.
A bank for Gold Circle
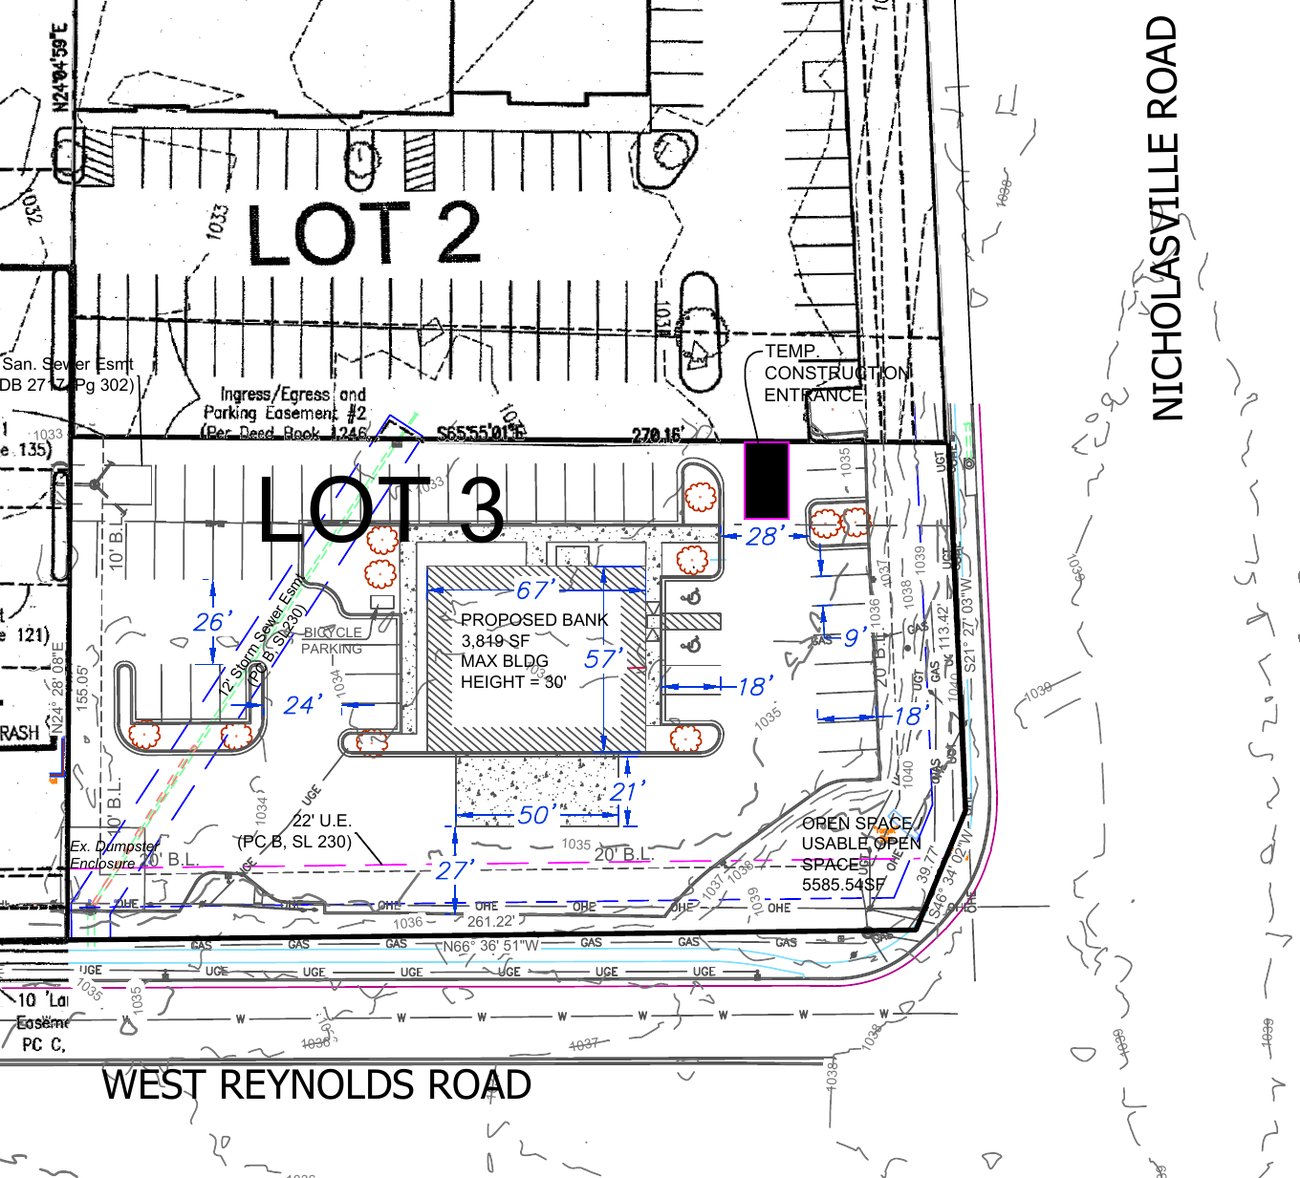
Midwest Engineering uploaded an amended development plan Sunday for Lot 3 of the Gold Circle development, 3261 Nicholasville Road, at the corner of West Reynolds Road. The plan’s purpose is to “depict the proposed redevelopment of Lot 3 to include the construction of a new bank building.” The bank would cover 3,819 square feet on a 0.952-acre lot, with 48 parking spaces. The plan does not name the bank. The owner listed is CABA LLC of Richmond, which the June PVA roll shows has held the property since 2004.
The site table lists the building height as 20 feet; a label on the drawing says the maximum building height is 30 feet.
Also filed
- Bellaire Avenue. A major development plan for Windswept Ventures/United Landscape at 729 Bellaire Ave. would replace a gravel parking lot with permeable pavers and add a vegetated roof awning, according to the record description (PLN-MJDP-26-00067). No documents are attached yet.
- Coventry, Belmont Farm. An amended final record plat for Coventry Lot 6 and the Gatton Way right-of-way at 2350 Remington Way (PLN-FRP-26-00029). The two documents uploaded so far are copies of earlier recorded plats.
- Culpepper Road. A Board of Adjustment application for a covered patio addition at a house on Culpepper Road (PLN-BOA-26-00089).
What’s next
- Thursday, Oct. 8: Planning Commission. Andover Commons; White Farm and the Griffin Gate Center open-space waiver, both carried from earlier meetings.
- Monday, Oct. 12: Board of Adjustment. As of Monday morning, the city’s legal-advertisement page still showed the Sept. 14 docket.
- Thursday, Oct. 15: Planning Commission work session.
- Thursday, Oct. 22: Planning Commission zoning hearing: Up Campus, Ball Homes’ Encore Partners property, Turner Property 4, Regency Holdings Three, the downtown zoning rewrite and the Urban Growth Master Plan amendment.
- Thursday, Nov. 19: OK Gentry’s rezoning on Athens Boonesboro Road.
How we did this: The Lexington Times checks the Lexington-Fayette Urban County Government’s Accela Citizen Access portal each week for planning records with new documents. Figures in this report were read from the plan sheets and plats themselves, not from machine-extracted text. Meeting quotes are from the audio transcripts in our LFUCG meeting archive and the linked Granicus video; the Oct. 1 closed-caption tracks were not yet available. Property ownership comes from the Fayette PVA roll as captured in June 2026. A status label in Accela is a step in the city’s workflow, not a decision. Every record cited is linked in the sources below.
Sources
- PLN-MNSUB-26-00053 — The Maxwell (Lyndhurst Subdivision) minor consolidation plat, 201 E. Maxwell St. (uploaded Sept. 30)
- PLN-MJDP-26-00068 — Gold Circle Amended Development Plan, Amendment No. 10 (Lot 3), 3261 Nicholasville Road: new bank building (uploaded Oct. 4)
- PLN-MAR-26-00022 — Athens Retail Center zone change, Lot 1K, 129 Competition Drive, B-5P to B-3
- PLN-MJDP-26-00066 — Athens Retail Center development plan, 129 Competition Drive
- PLN-MJDP-26-00067 — Windswept Ventures/United Landscape, 729 Bellaire Ave.
- PLN-FRP-26-00029 — 2350 Remington Way, amended final record plat of Coventry Lot 6 and Gatton Way right-of-way (Belmont Farm) (uploaded Sept. 30)
- PLN-BOA-26-00089 — Culpepper Road residential patio cover, Board of Adjustment application (uploaded Sept. 30)
- LFUCG Planning Commission Subdivision Committee — Oct. 1, 2026 agenda
- LFUCG Planning Commission Zoning Committee — Oct. 1, 2026 agenda
- Planning Commission Subdivision Committee, Oct. 1, 2026 (Granicus video, clip 6895)
- Planning Commission Zoning Committee, Oct. 1, 2026 (Granicus video, clip 6896)
- Urban County Council, July 2, 2026 — ordinance closing a portion of Hagerman Court (clip 6822)
- Planning Commission, Dec. 14, 2023 — Stavroff Land & Development rezoning, PLN-MAR-23-00016 (clip 5987)
- Urban County Council, Jan. 23, 2024 — second reading, East Maxwell Street rezoning (clip 6024)
- Planning Commission, Jan. 16, 2025 — The Maxwell development plan (clip 6315)
- Planning Commission, April 9, 2026 — The Maxwell plan amendment and sidewalk waiver (clip 6741)
- LFUCG Planning Commission — meeting schedule and agendas
- LFUCG Board of Adjustment — legal advertisements
- The Lexington Times, Sept. 28, 2026 — previous planning-filings roundup (Sept. 24 postponements)
- LFUCG meeting archive
This report was researched and written by AI (Claude Opus 5.5) for The Lexington Times from primary documents: the plan sheets and plats attached to LFUCG Accela Planning records updated Sept. 26 through Oct. 4, 2026; Planning Commission committee agendas from lexingtonky.gov; the Granicus meeting-video archive at meetings.lexingtonky.news (audio transcripts); and the Fayette PVA roll as captured in June 2026. Plan figures were read from the drawings, not from machine-extracted text. The draft was checked in adversarial verification rounds before publication.
Republishing: This is original Lexington Times reporting, licensed under Creative Commons CC BY-ND 4.0. You may republish this article, in full and unaltered, for free — including commercially — with credit to The Lexington Times and a link to the original.